

 Part furnished
Liberty Village
$10,000/mo
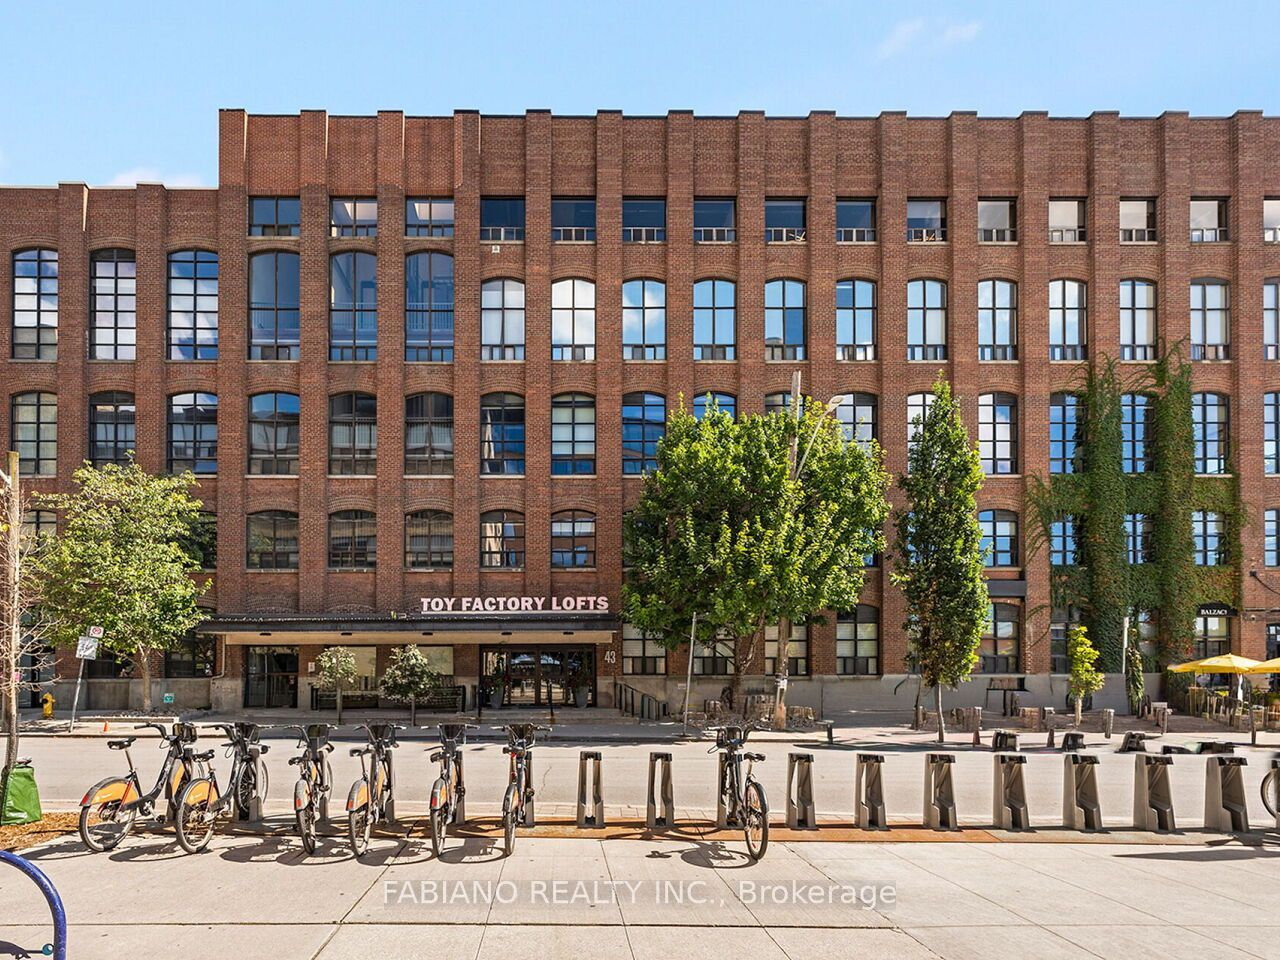
Toy Factory Lofts, #441
43 Hanna Avenue
3.5 bed · 4 bath · 2,750 sqft
Built 2008
Details for Toy Factory Lofts, unit 44143 Hanna Avenue
Liberty Village
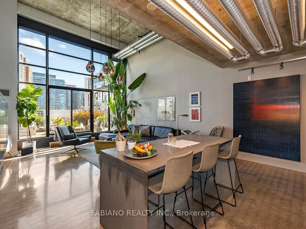
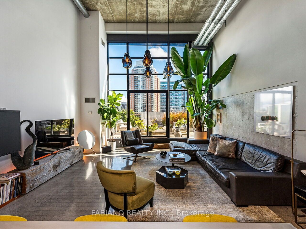
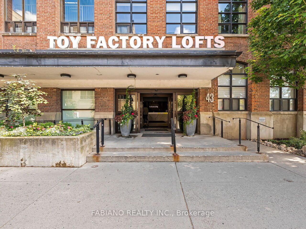
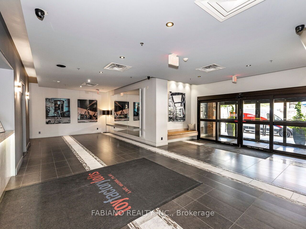
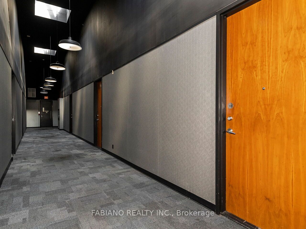
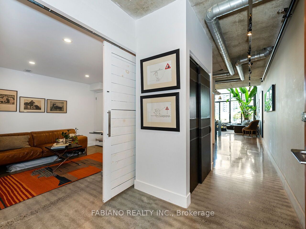
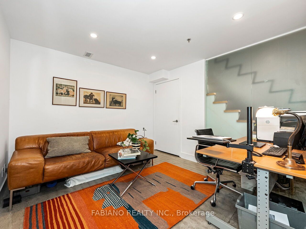
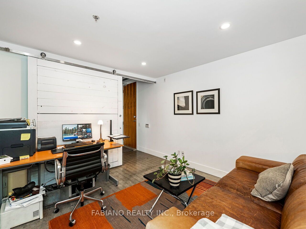
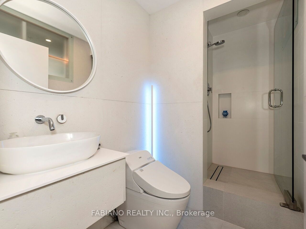
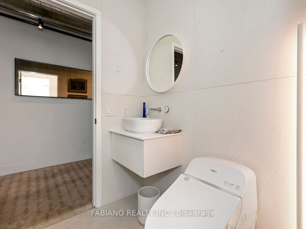
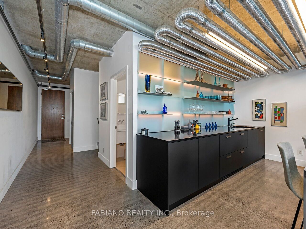
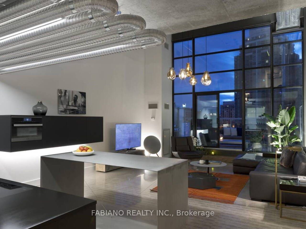
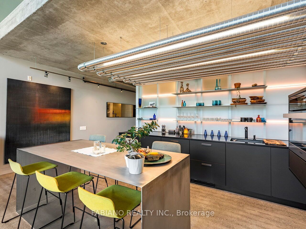
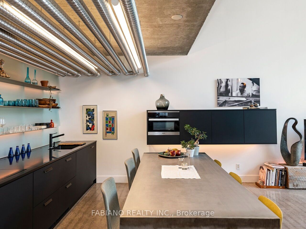
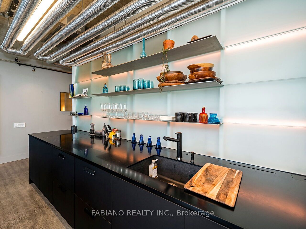
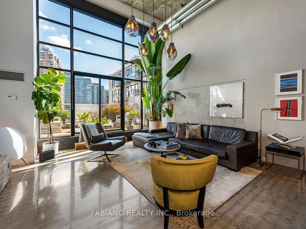
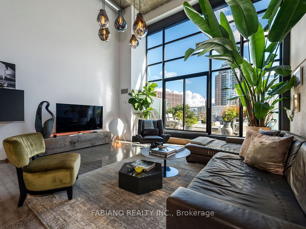
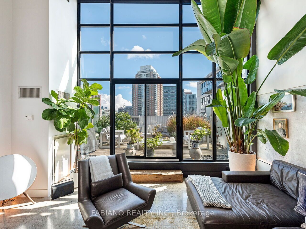
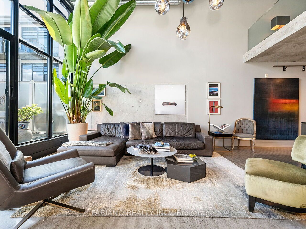
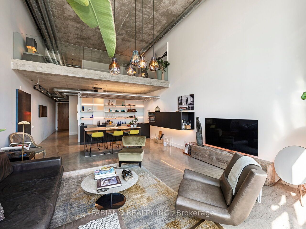
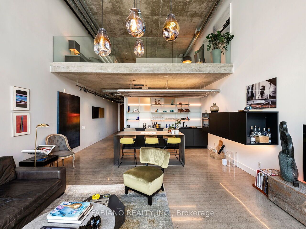
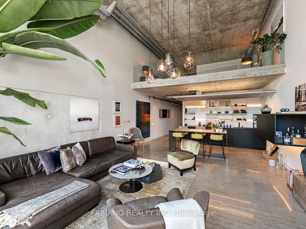
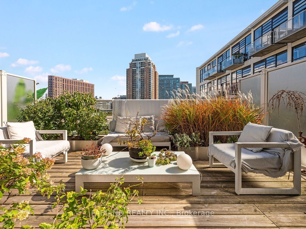
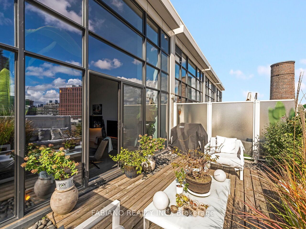
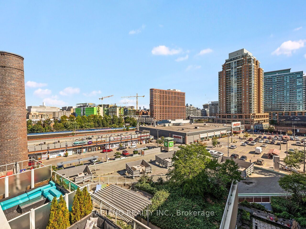
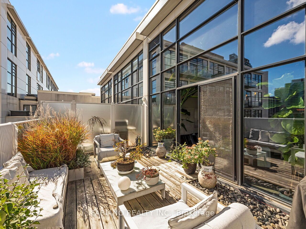
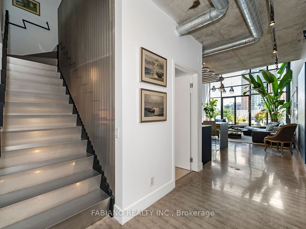
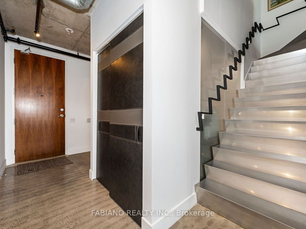
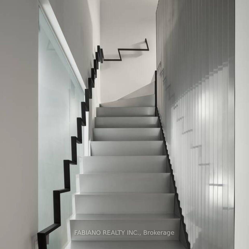
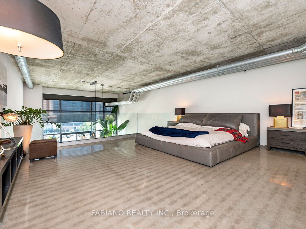
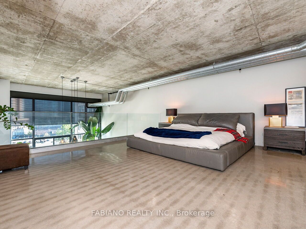
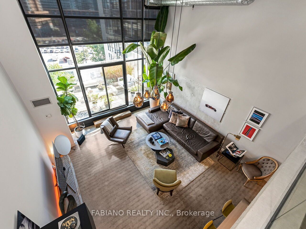
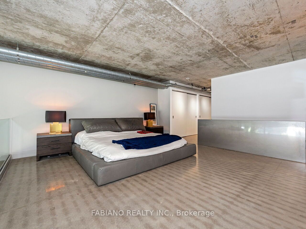
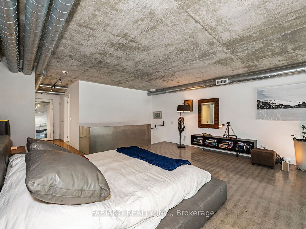
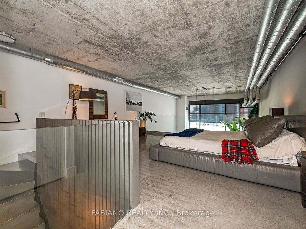
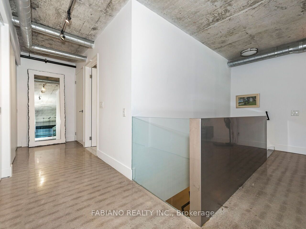
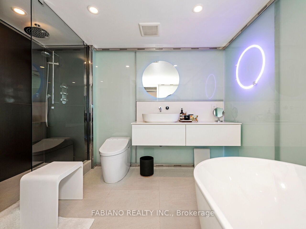
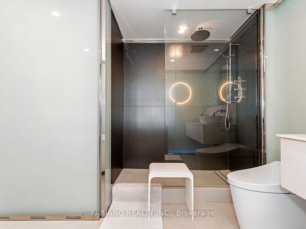
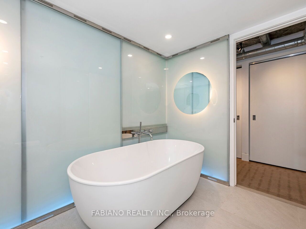
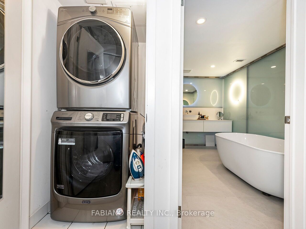
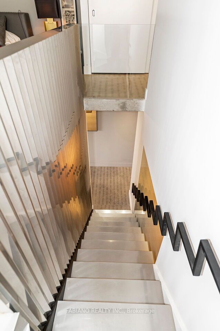
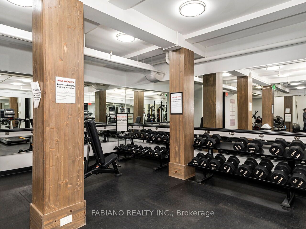
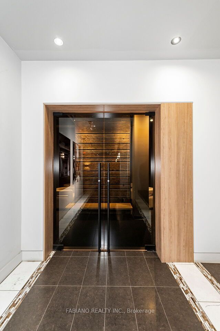
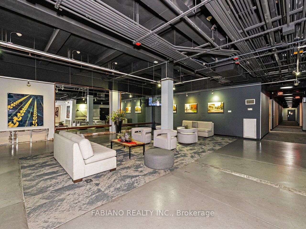
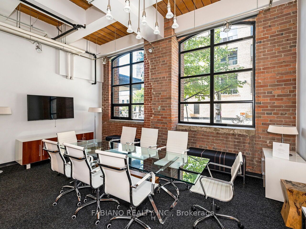
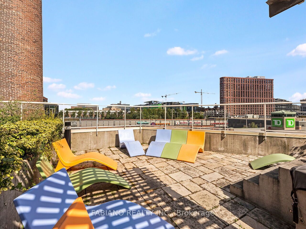
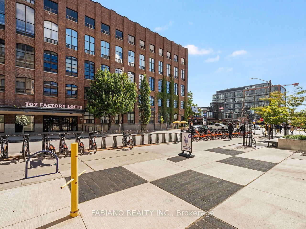
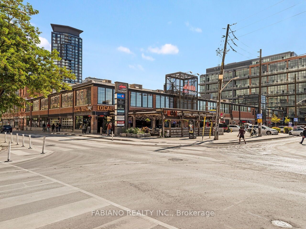
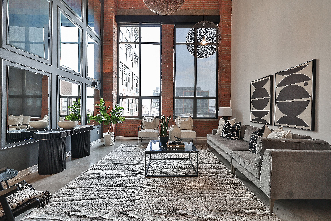
A rarely offered two-storey residence at the iconic Toy Factory Lofts - an architect-designed interior distinctive enough to have been featured in The Globe and Mail. 1,490 sq ft under 18-foot ceilings, with raw and polished concrete, serpentine exposed ductwork with concealed lighting, and a floor-to-ceiling window wall. The kitchen was rebuilt from scratch as a custom Scavolini installation with Wolf cooktop, Miele dishwasher and wall oven, two full-size integrated drawer fridges, and a hand-welded stainless steel island. A backlit glass wall brings light deep into the plan. A steel-clad custom staircase with sculptural handrail rises to the second level, with a walk-in storage room built beneath it. Two renovated bathrooms, both with smart toilets. Smart lighting and keyless entry throughout. Walk out from the living area to a private 18' x 12' terrace with planters, patio furniture and BBQ - an outdoor room, not a balcony. Offered furnished and with one parking space. Full gym, rooftop terrace and free visitor parking in the building. Strategically situated in the centre of Liberty Village just steps to Metro, LCBO, restaurants, King-Liberty Pedestrian/Cyclist Bridge, TTC, GO, BMO Field, King W., Ossington, Queen W. + so much more!
Showing 1 pin. Scroll-wheel zoom is off so the page still scrolls; use the +/− controls.
43 Hanna Avenue, Liberty Village
Scores provided by Walk Score.
Part furnished
Liberty Village
$10,000/mo
43 Hanna Avenue
3.5 bed · 4 bath · 2,750 sqft
Built 2008
Details for Toy Factory Lofts, unit 441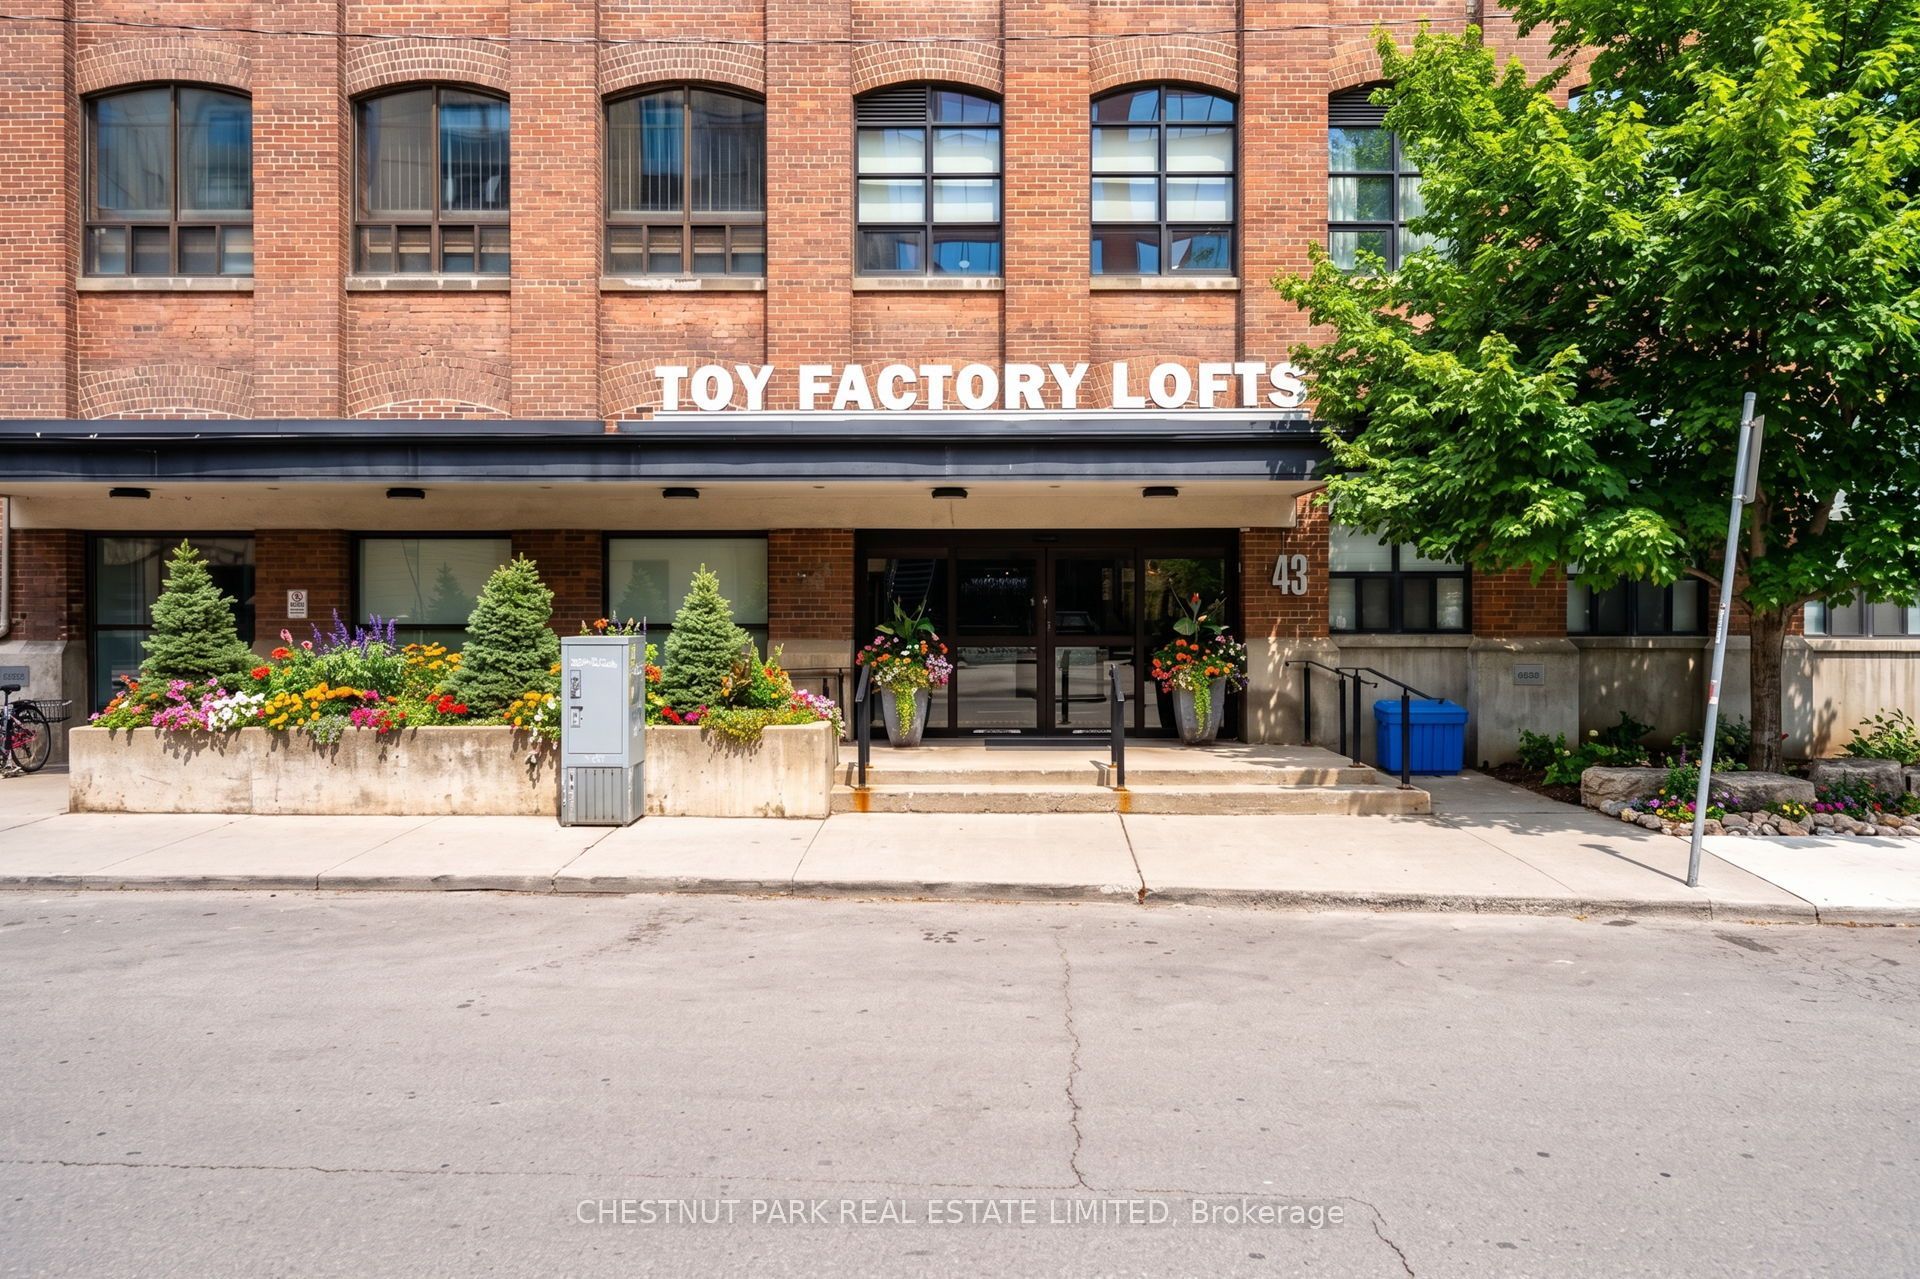
Liberty Village
$749,000 $936/sqft
43 Hanna Avenue
1 bed · 1 bath · 800 sqft
Built 2008 · 1 locker · $517/mo fees · $3,669/yr tax
Details for Toy Factory Lofts, unit 401
Liberty Village
$938,000 $938/sqft
43 Hanna Avenue
1.5 bed · 1 bath · 1,000 sqft
Built 2008 · 1 parking · 1 locker · $649/mo fees · $4,265/yr tax
Details for Toy Factory Lofts, unit 208