

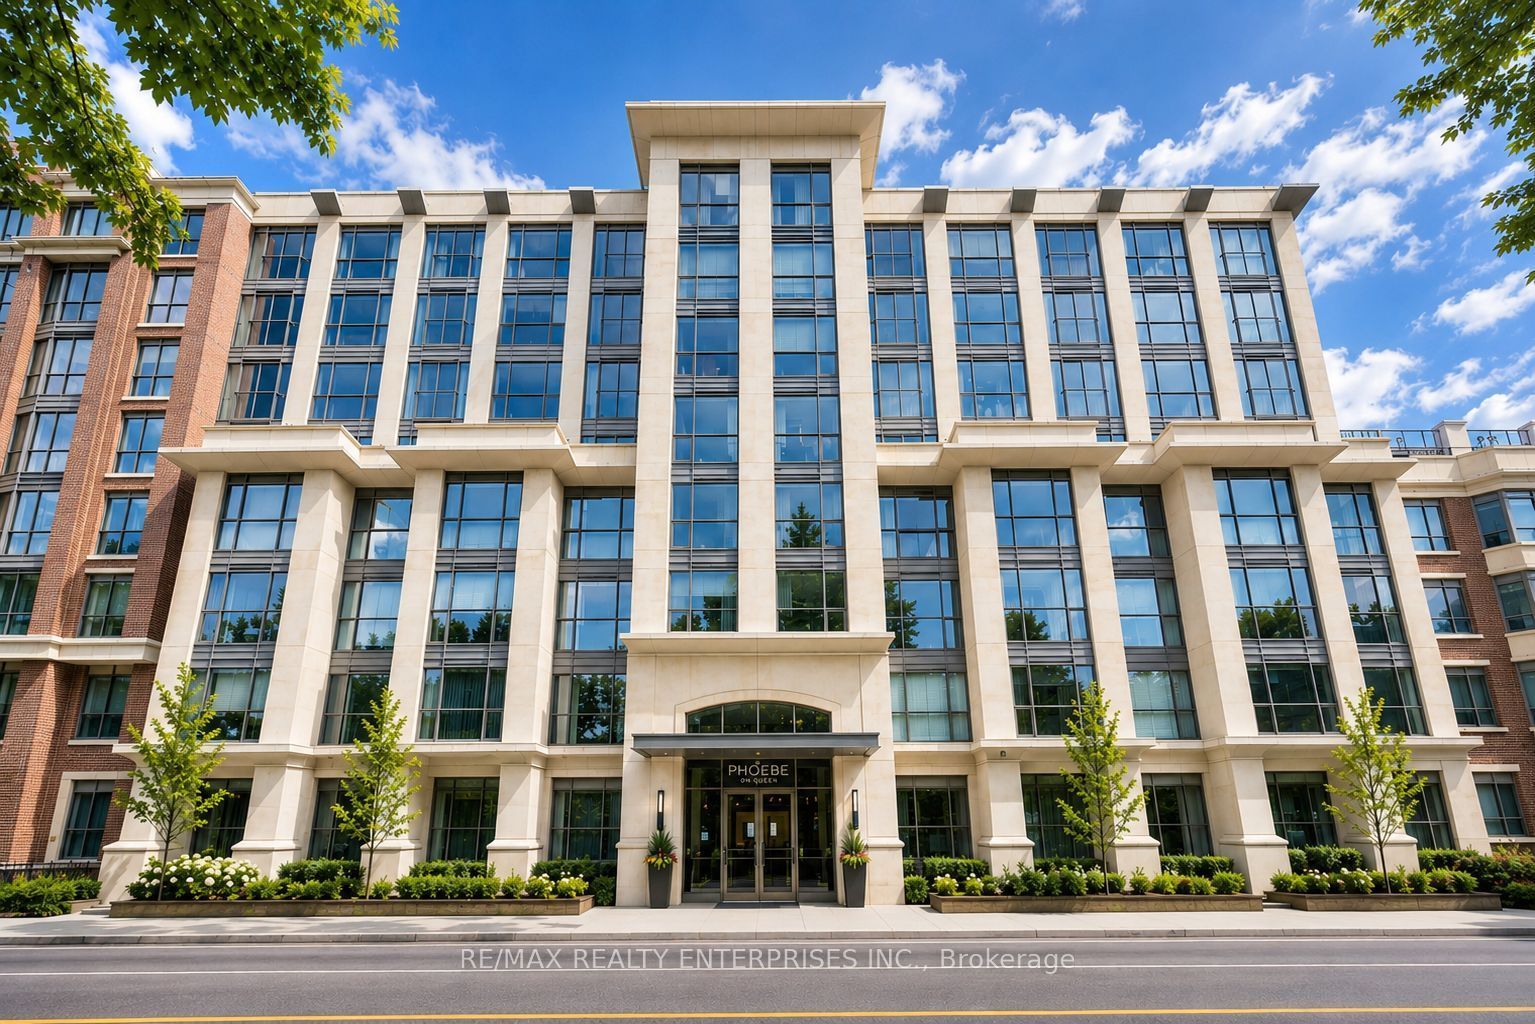
Grange Park
$599,800 $857/sqft
Phoebe on Queen Lofts, #412
18 Beverley Street
1.5 bed · 2 bath · 700 sqft
Built 2003 · 1 parking · 1 locker · $864/mo fees · $3,363/yr tax
Details for Phoebe on Queen Lofts, unit 41218 Beverley Street
Grange Park


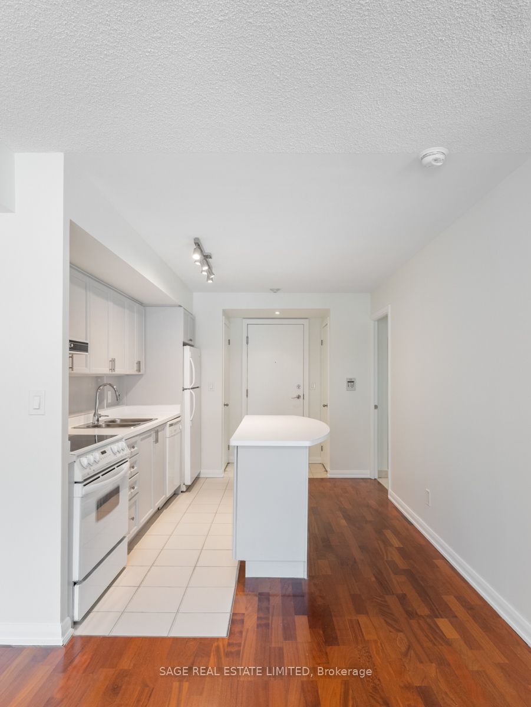


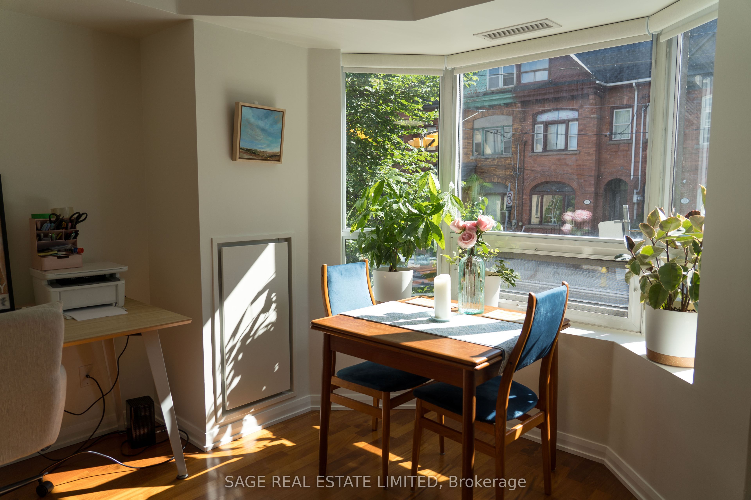
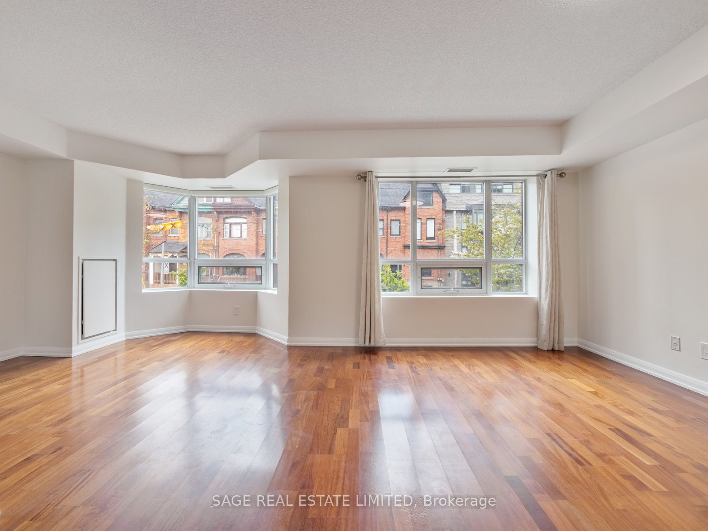

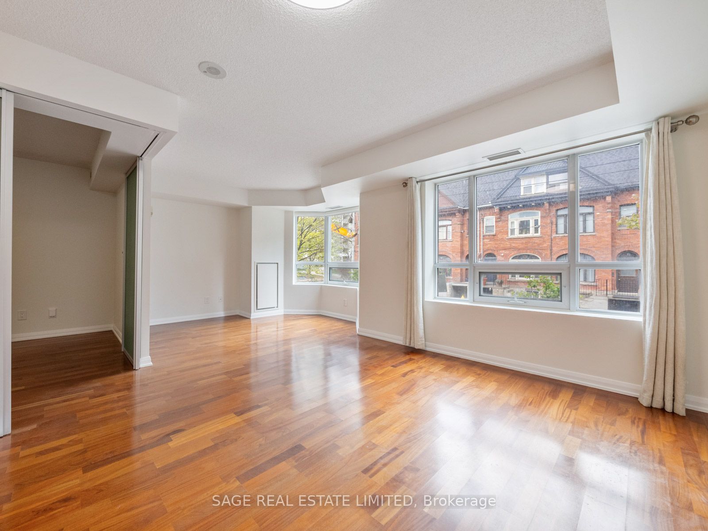

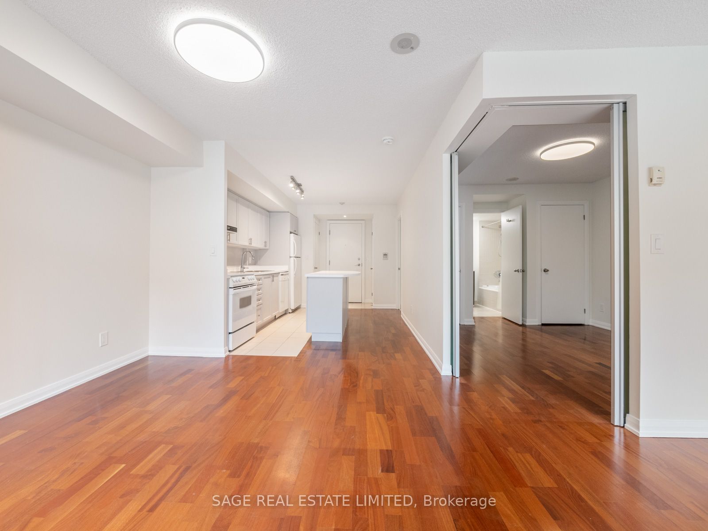


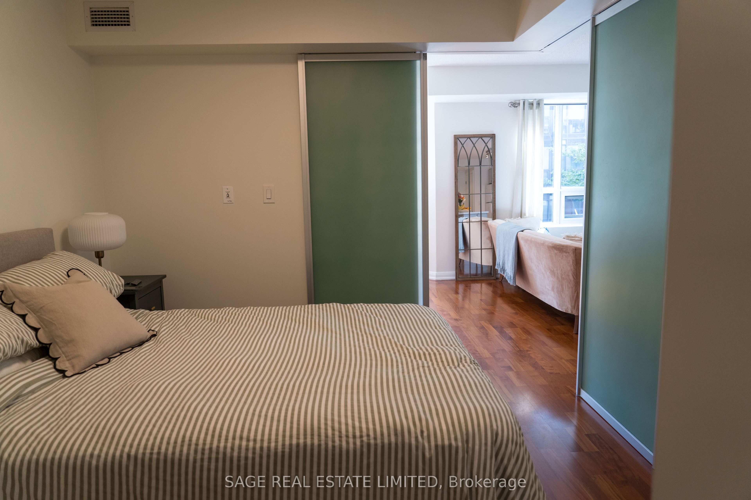


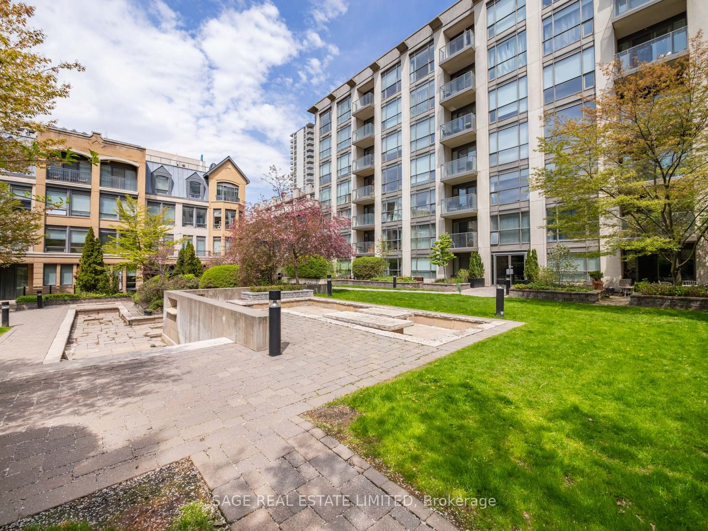

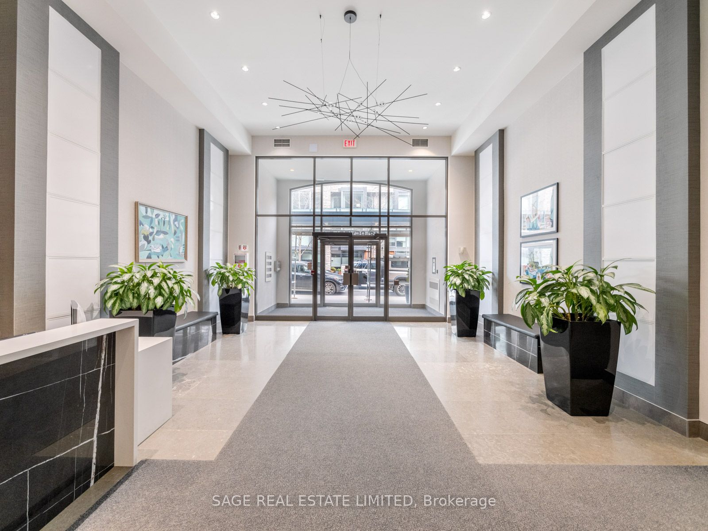
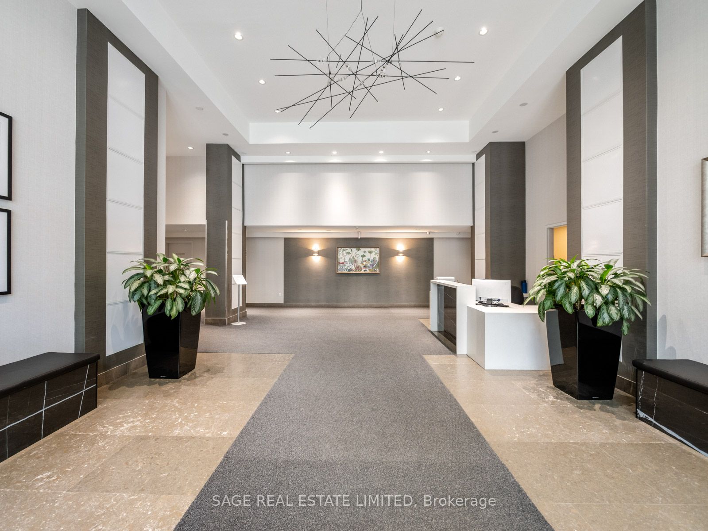
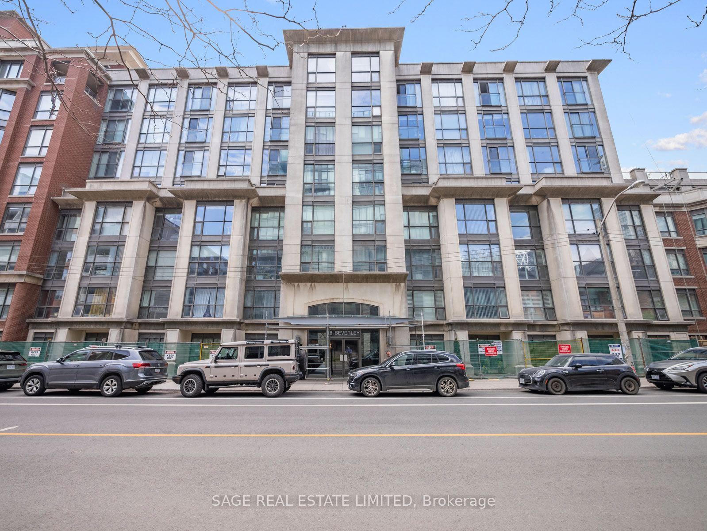
Set within a modern mid-rise inspired by Queen West's industrial past, this second-floor suite at 18 Beverley Street offers 657 square feet of open, well-considered living in one of Toronto's most connected neighbourhoods. Freshly painted with a bright, open-concept layout overlooking trees and classic brownstones. The kitchen anchors the home with a central island, offering excellent storage and plentiful counter surface for everyday meals and entertaining. The living and dining areas feel spacious and perfectly portioned for a home office. The bedroom includes double closets and seamless dual access to the four-piece washroom, featuring a full bath and excellent water pressure. Additional features include in-suite laundry, convenient parking, and a dedicated locker for extra storage. Building amenities include a gym and sauna, party room, guest suites, visitor parking and bicycle storage. Enter the building via an enclosed courtyard garden - no need to take an elevator. The city's best destinations are steps away: walk to the University of Toronto, TMU, OCAD, Queen West, and anywhere in the downtown core. Several large grocery stores within a 5-minute radius. Off-leash dog park across the street. New Ontario Line subway station arriving soon around the corner.
Showing 1 pin. Scroll-wheel zoom is off so the page still scrolls; use the +/− controls.
18 Beverley Street, Grange Park
Scores provided by Walk Score.