

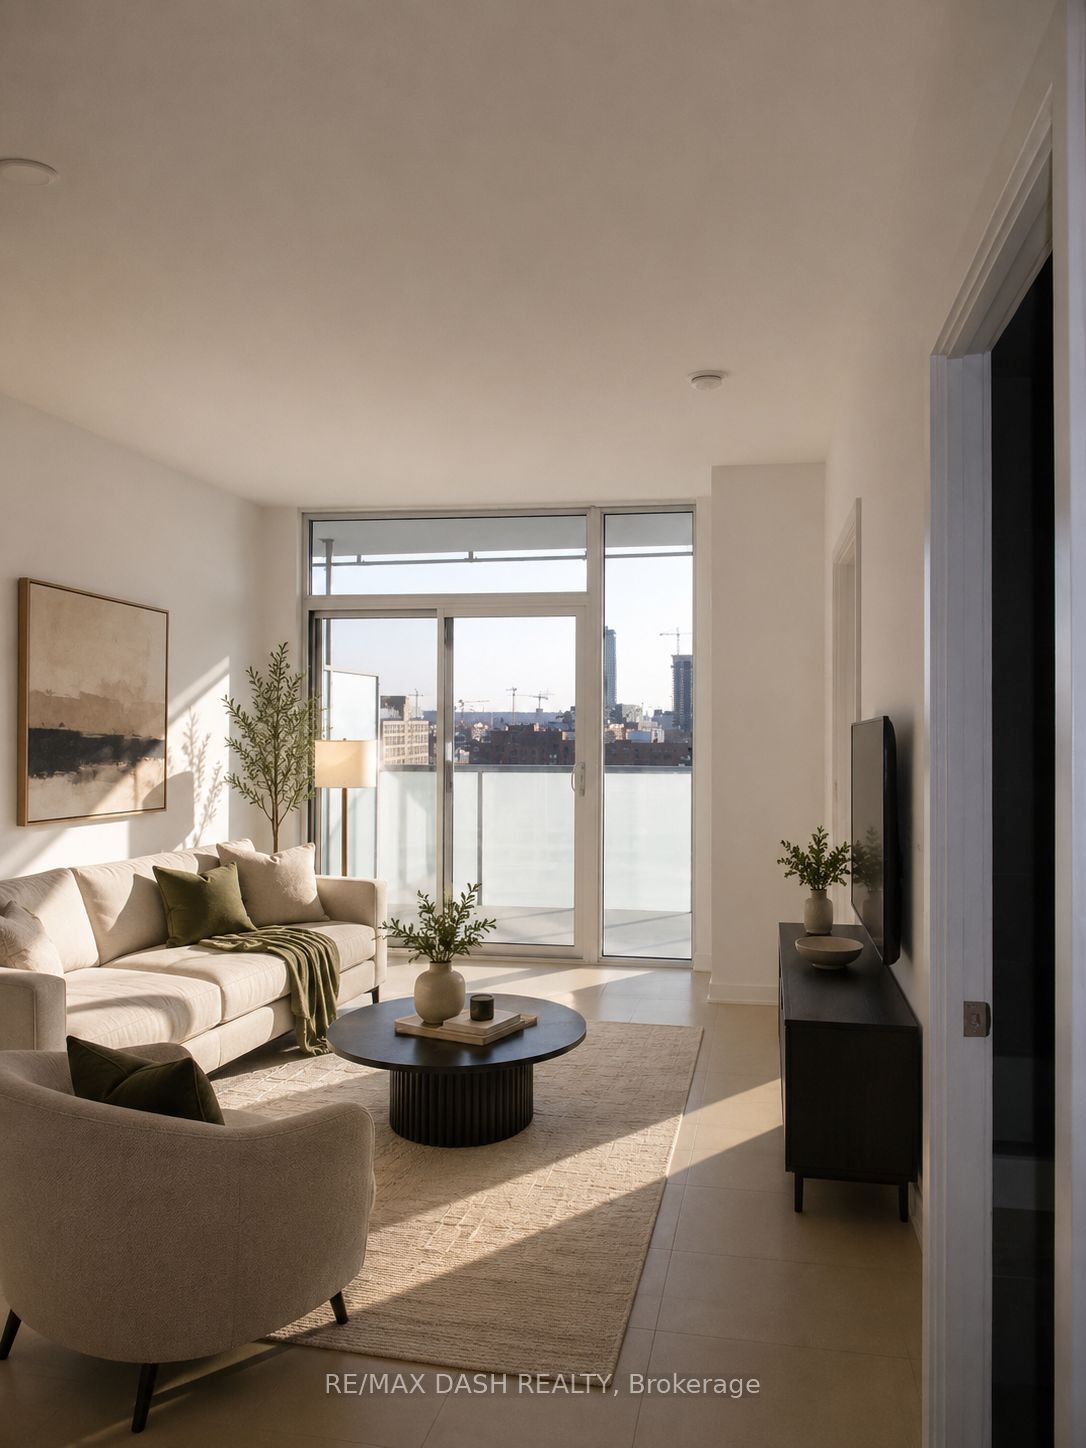
St. Lawrence
$618,000 $1,030/sqft
Market Wharf Lofts, #1009
1-3 Market Street
1.5 bed · 1 bath · 600 sqft
Built 2013 · $453/mo fees · $2,992/yr tax
Details for Market Wharf Lofts, unit 10091-3 Market Street
St. Lawrence
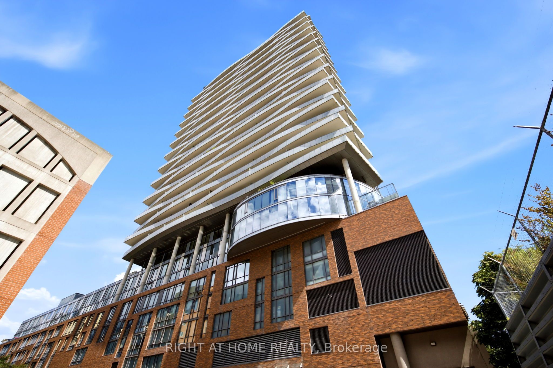


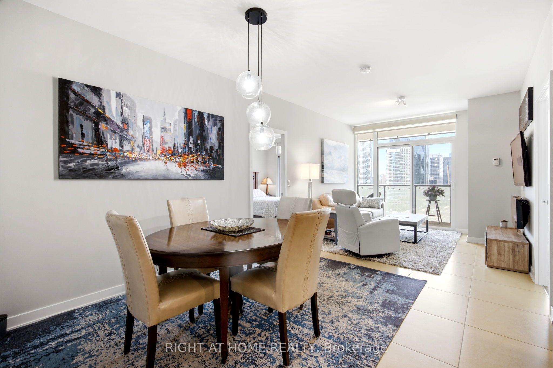
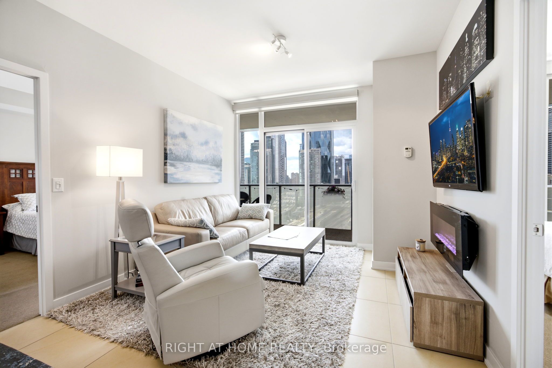

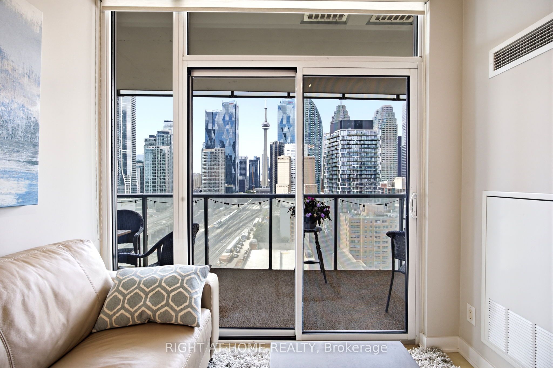


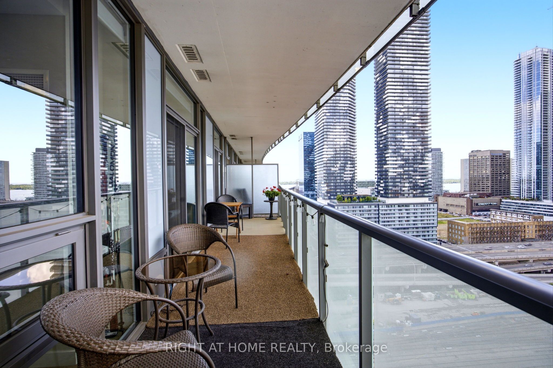
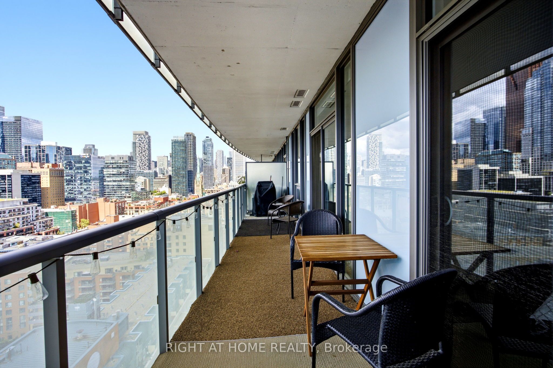
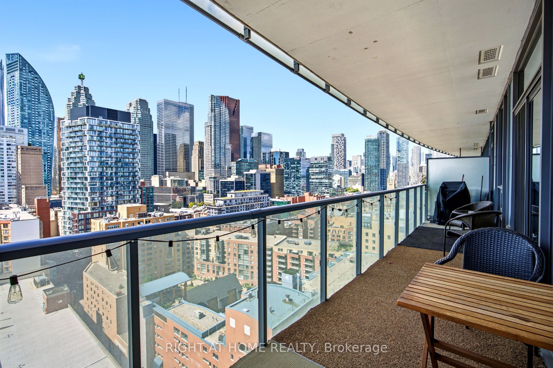
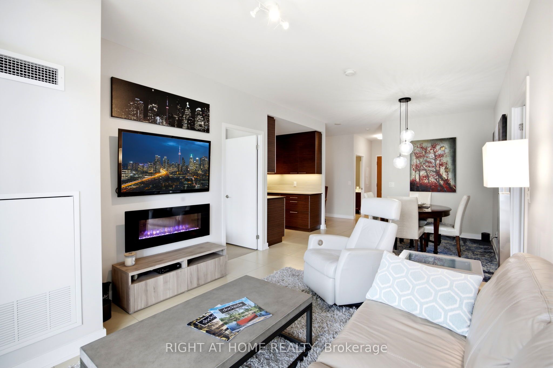
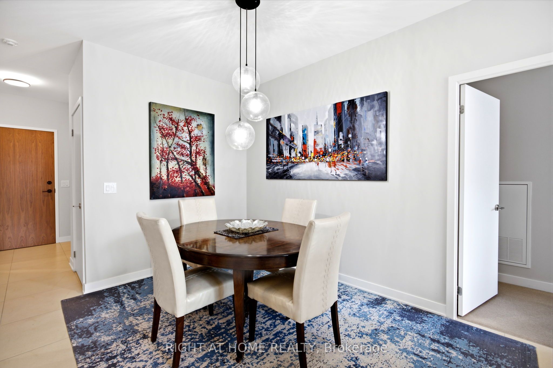
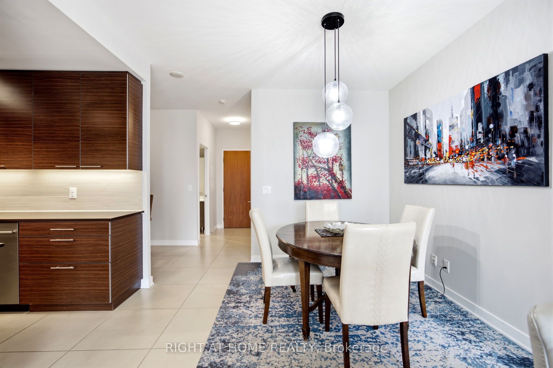
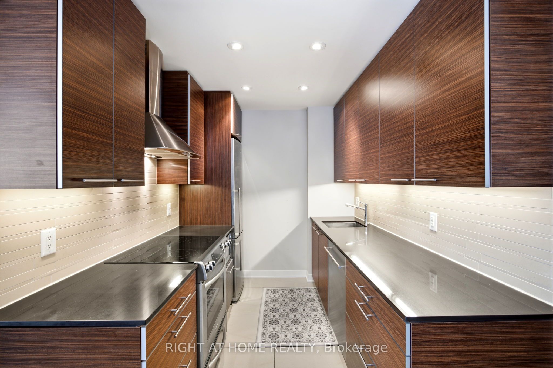


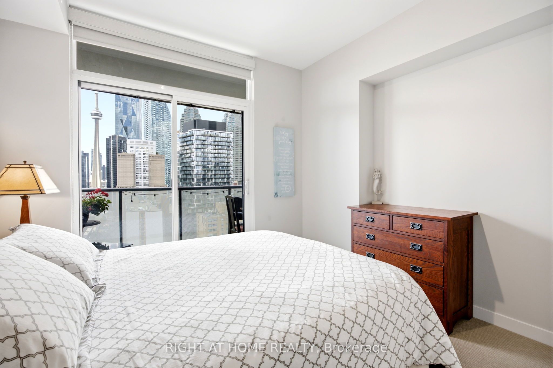
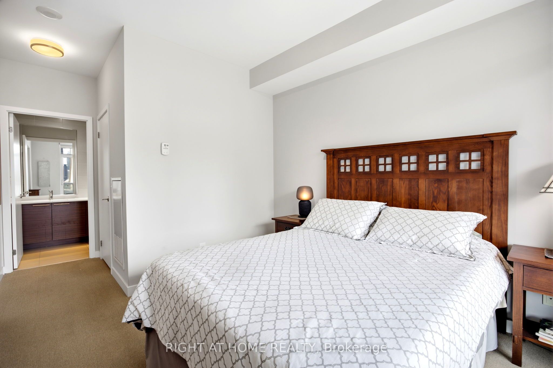


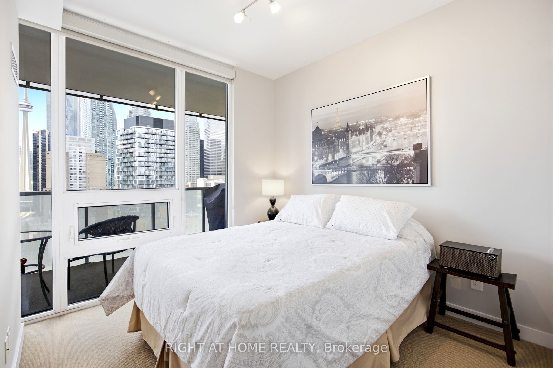

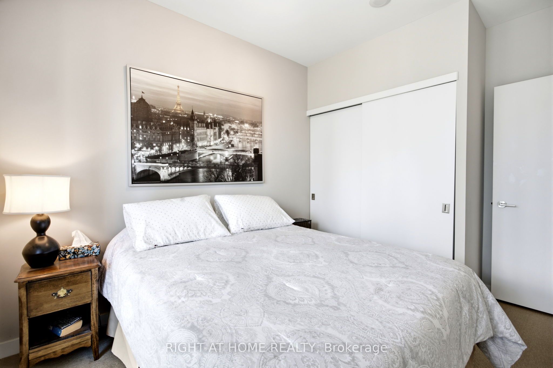


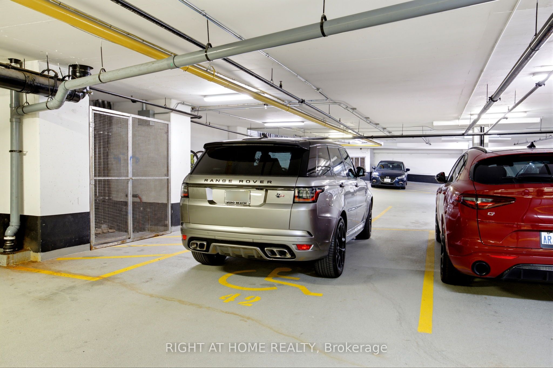
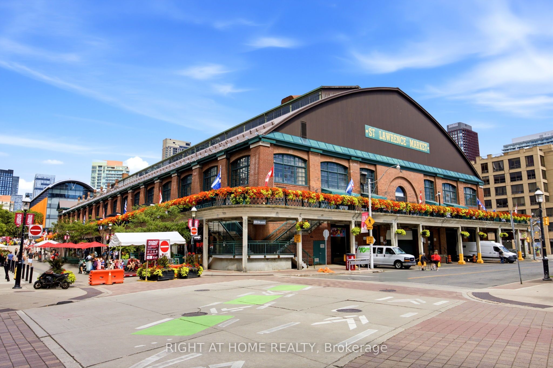
Welcome to 1 Market street, steps to the historic St. Lawrence market. This bright 2+1 bedroom unit is move in ready and with its over sized balcony and unobstructed panoramic view of the city makes it the one you must move to the top of your list to see. split 2 bedrooms + den and 2 bath layout with no wasted space. Modern design, high ceilings, large windows, kitchen with granite counter, s/s appliances, European Porcelain tiles, large master with walk-in closet, 4 pc bath and walkout to balcony, spacious dining and living room with walkout to balcony, second bedroom with picture window and a large closet, great office space, 3 pc second bath and in-suite laundry. Bonus handicap parking space (owned) with bike rack for two bikes (owned) next to it. building Amenities include, concierge a spacious sunlit gym, patio with barbeque, party room, boardroom, rooftop terrace and guest suites. Steps to enjoy the many trendy restaurants, pubs, grocery stores, like shoppers attached to the building, No Frills, Loblaws, Metro, Farm Boy and LCBO... Walk to the Waterfront and Distillery District, Union Station and TTC. The David Crombie Park Revitalization runs along the esplanade from lower Jarvis to Parliament, and the Biidaasige Park a nearby waterfront revitalization.
Showing 1 pin. Scroll-wheel zoom is off so the page still scrolls; use the +/− controls.
1-3 Market Street, St. Lawrence
Scores provided by Walk Score.
St. Lawrence
$618,000 $1,030/sqft
1-3 Market Street
1.5 bed · 1 bath · 600 sqft
Built 2013 · $453/mo fees · $2,992/yr tax
Details for Market Wharf Lofts, unit 1009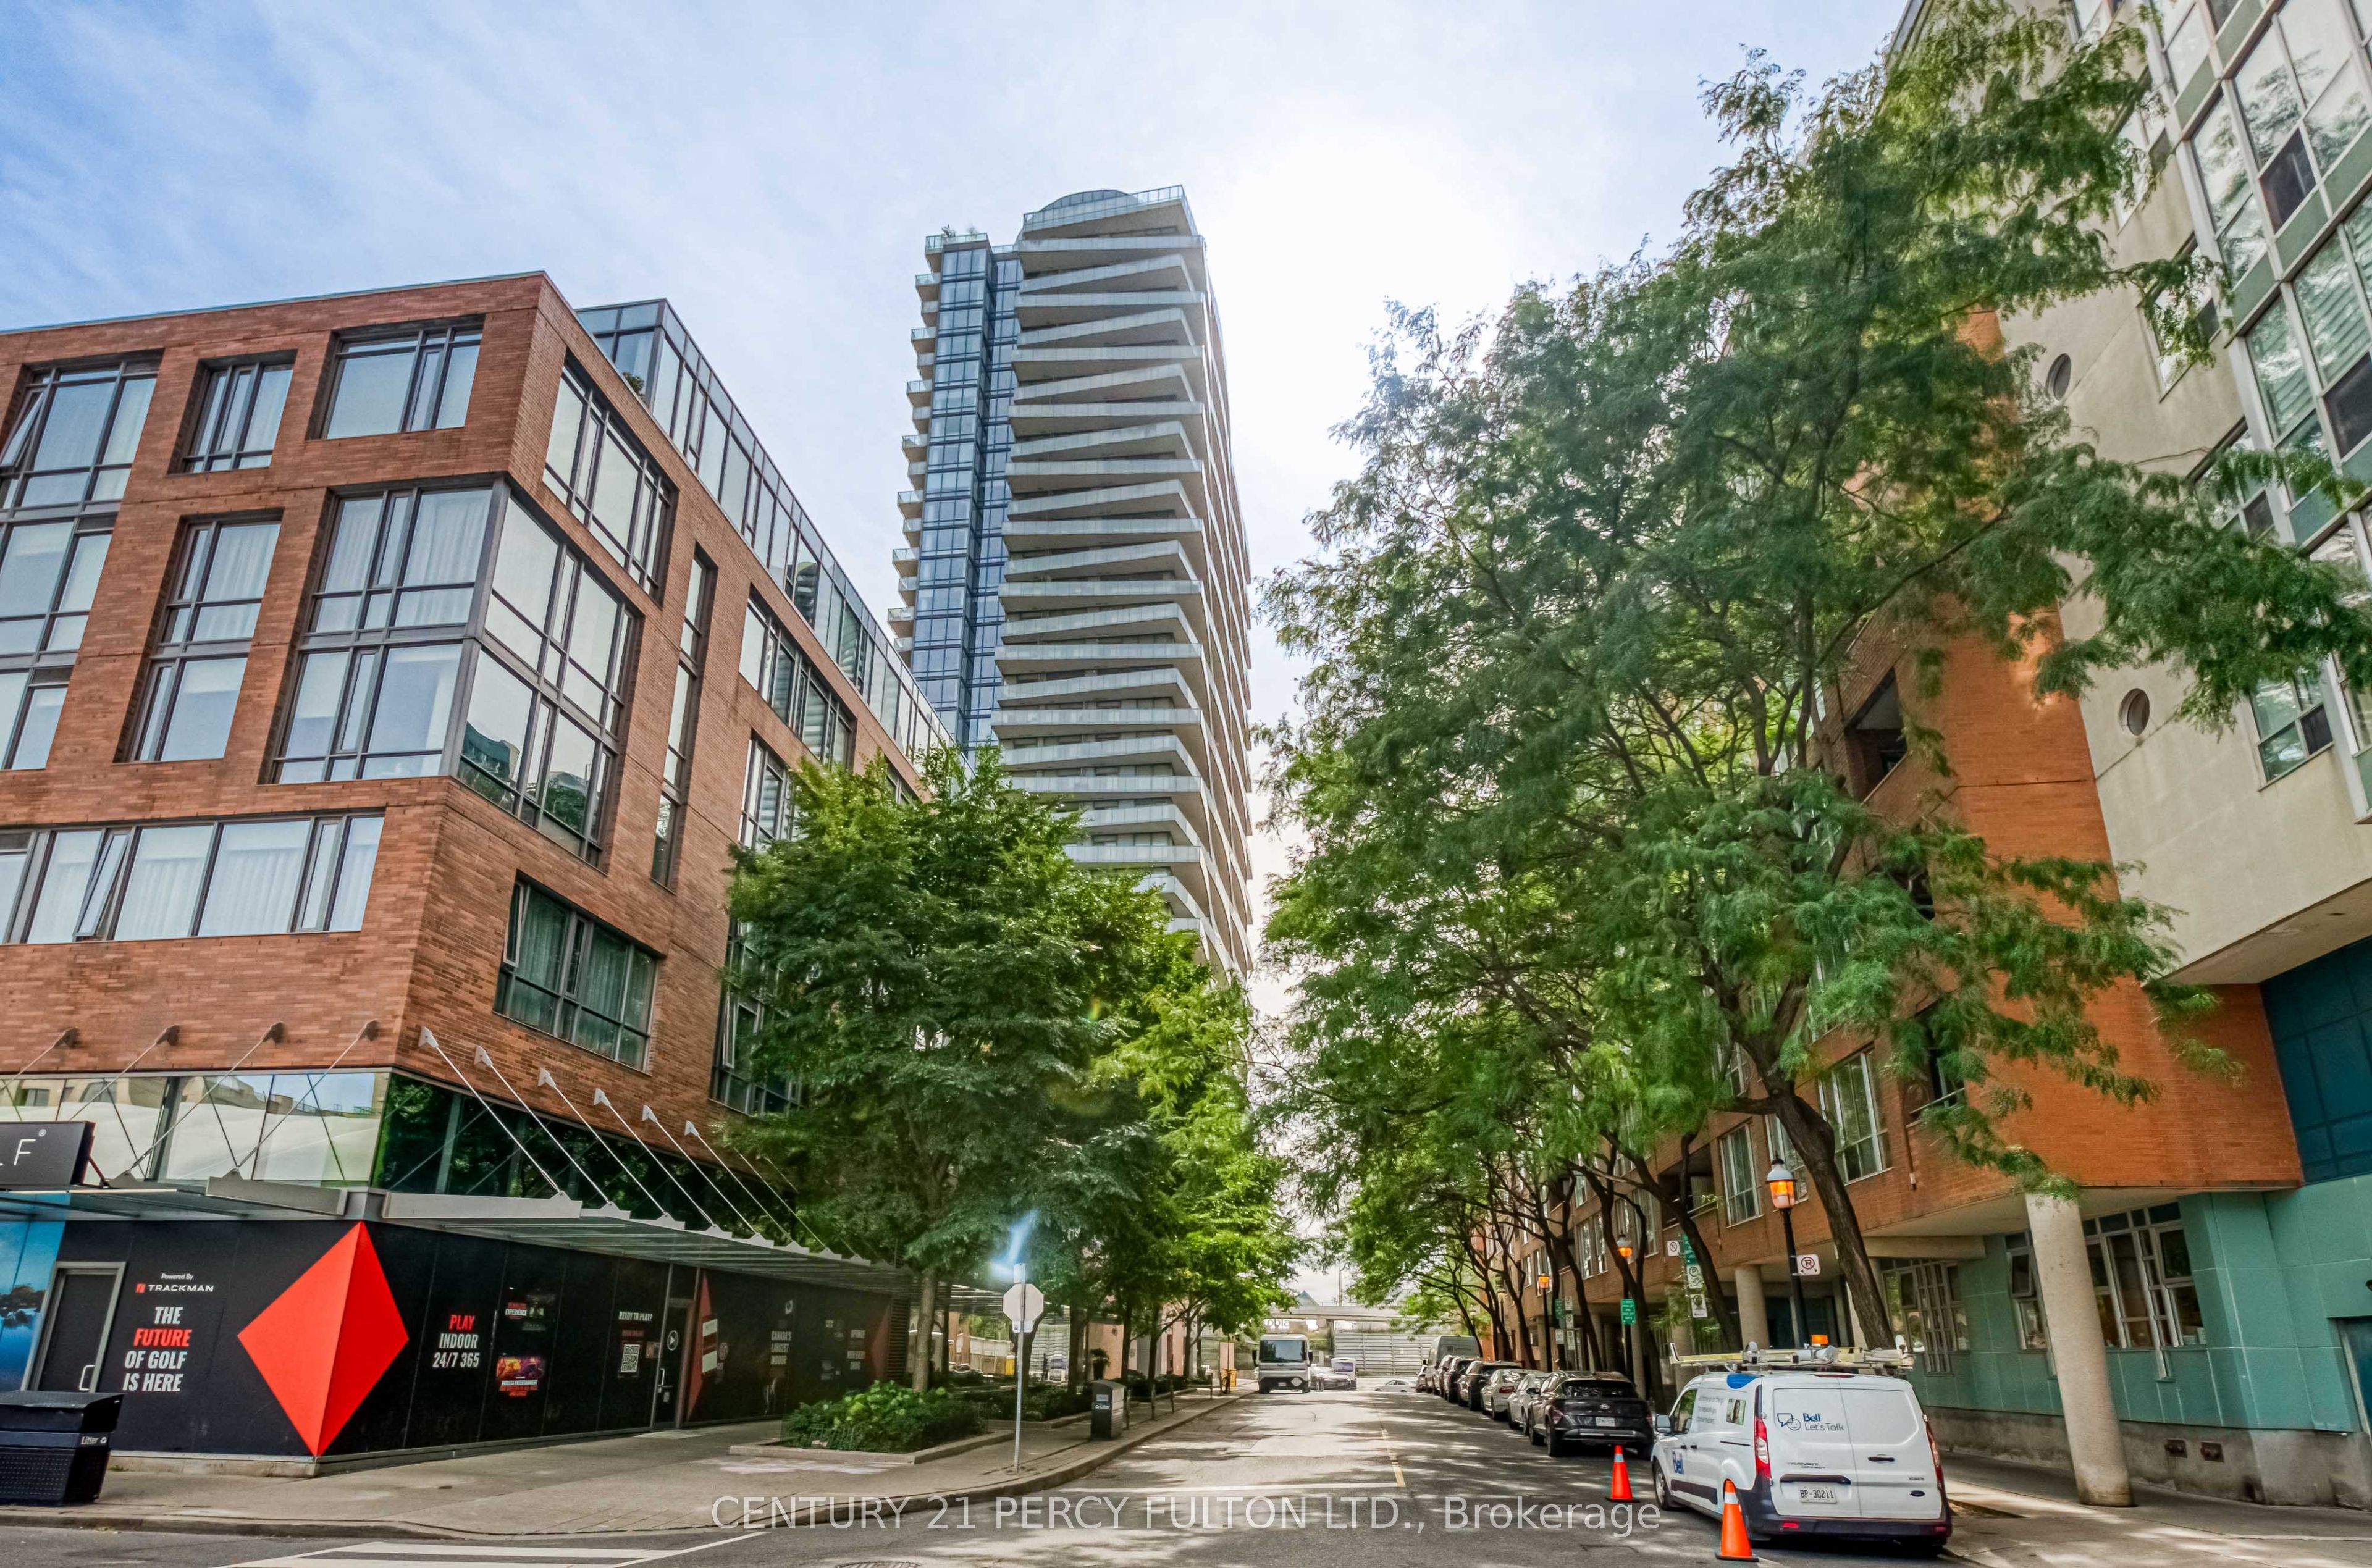
St. Lawrence
$549,000 $915/sqft
1-3 Market Street
1 bed · 1 bath · 600 sqft
Built 2013 · $491/mo fees · $3,054/yr tax
Details for Market Wharf Lofts, unit 801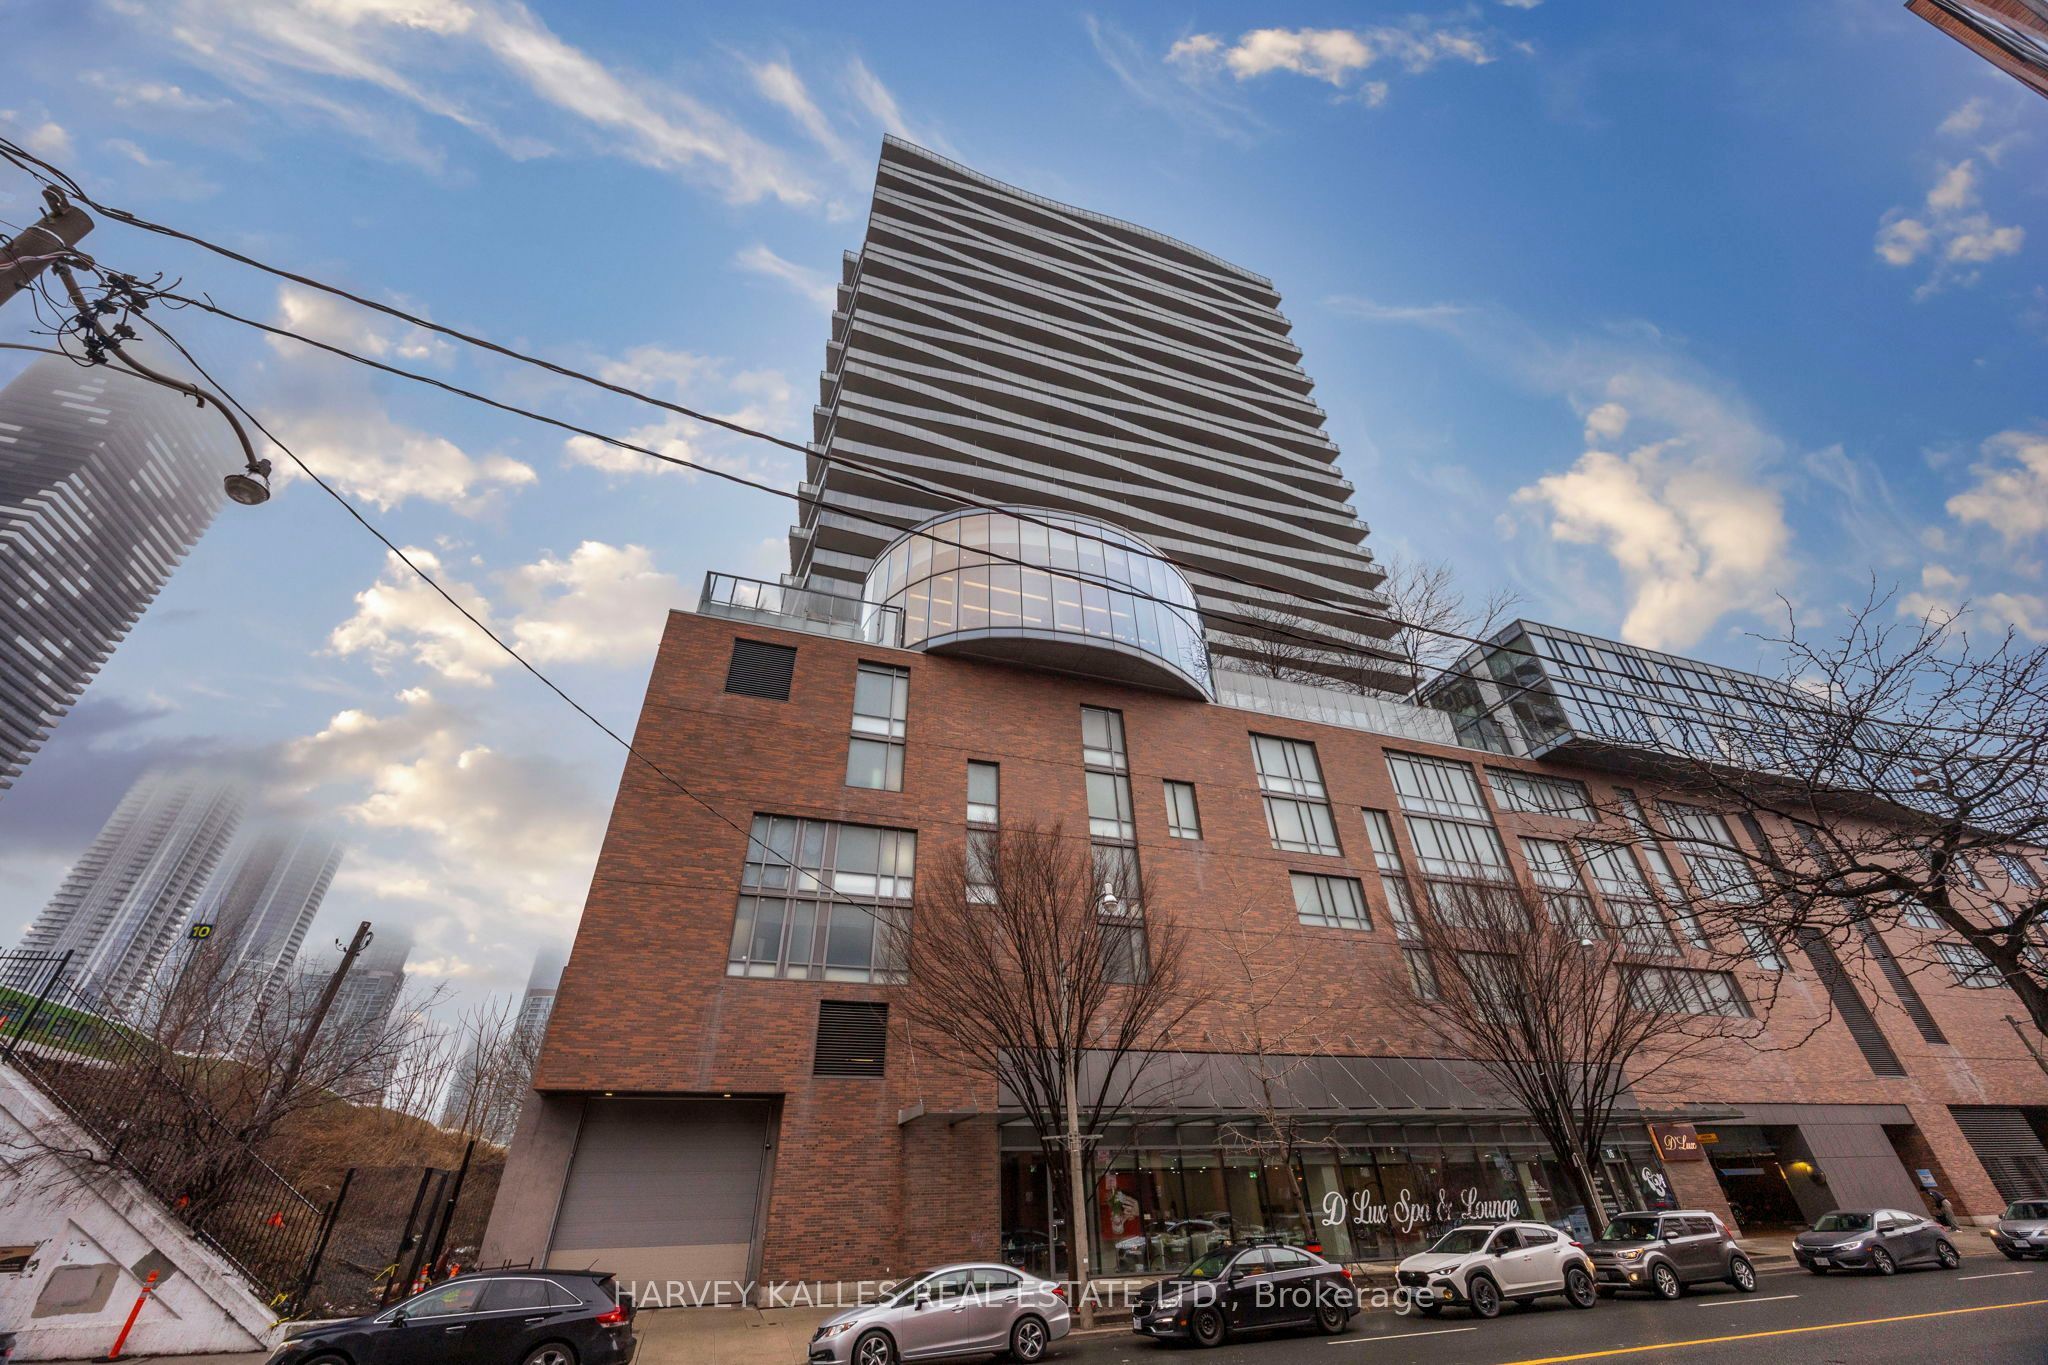 Furnished
St. Lawrence
$4,500/mo
1-3 Market Street
2.5 bed · 2 bath · 1,000 sqft
Built 2013 · 1 locker
Details for Market Wharf Lofts, unit 1612