


Rathnelly
$769,000 $961/sqft
Madison Lofts, #209
380 Macpherson Avenue
1 bed · 2 bath · 800 sqft
Built 2009 · 1 locker · $920/mo fees · $3,884/yr tax
Details for Madison Lofts, unit 209380 Macpherson Avenue
Rathnelly
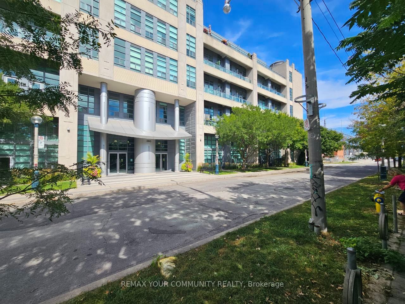
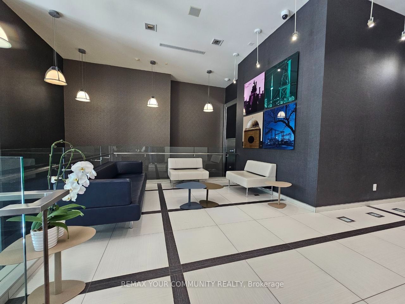
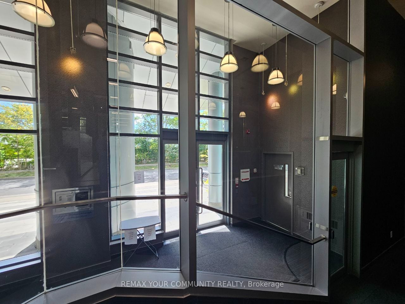
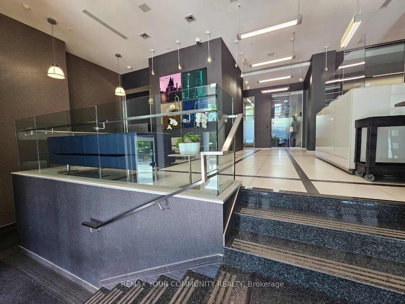
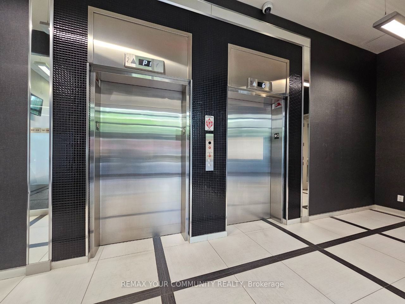
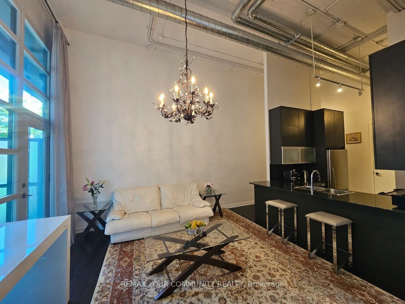

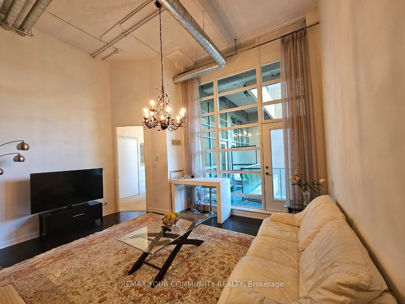
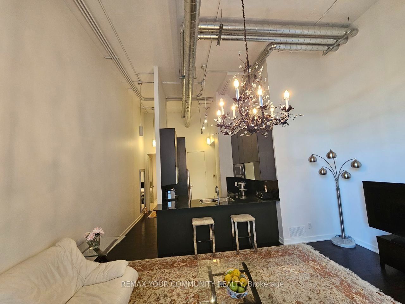
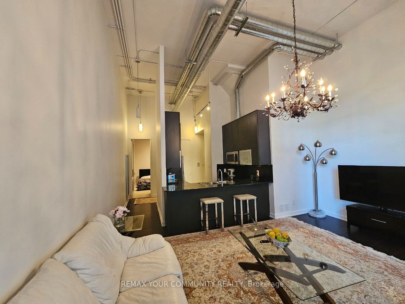
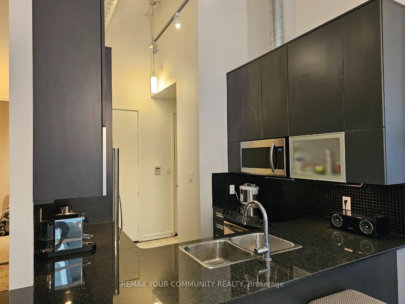


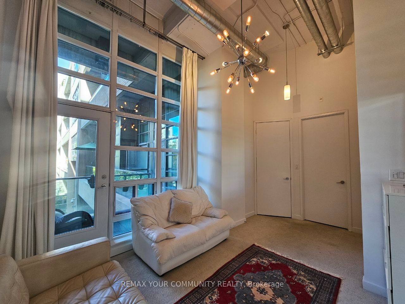

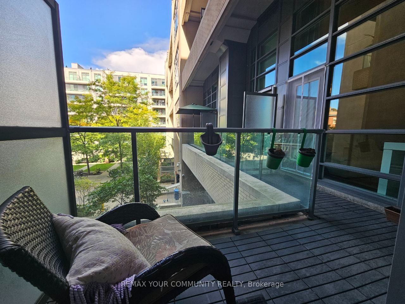
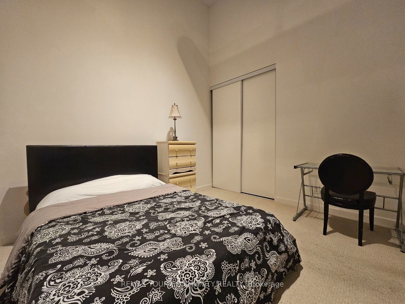
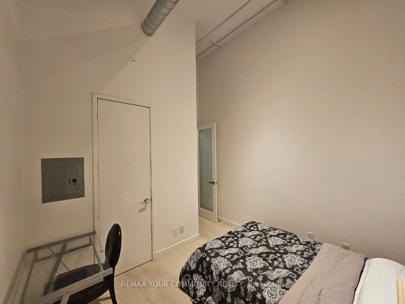
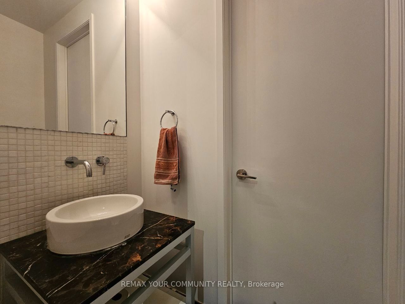
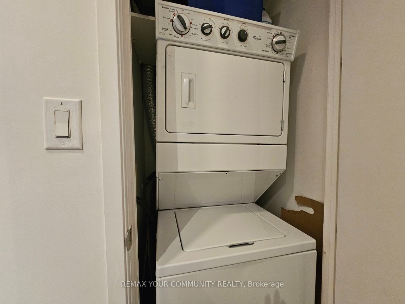
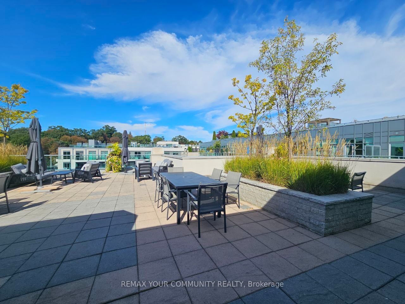
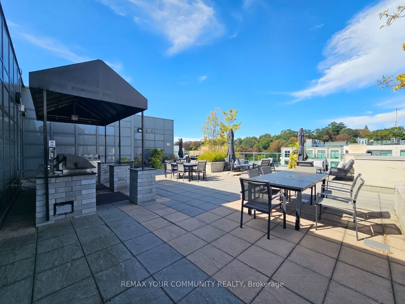

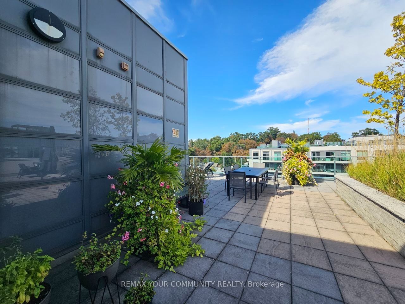
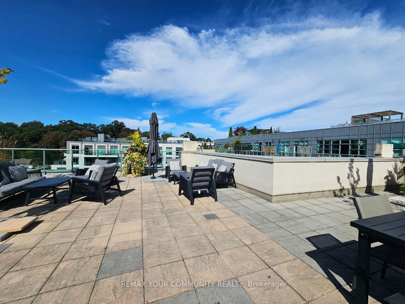
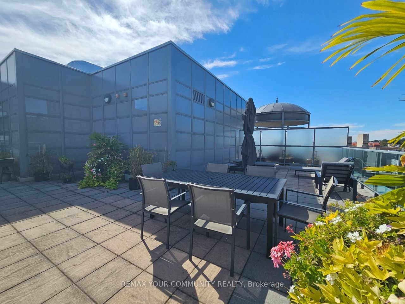
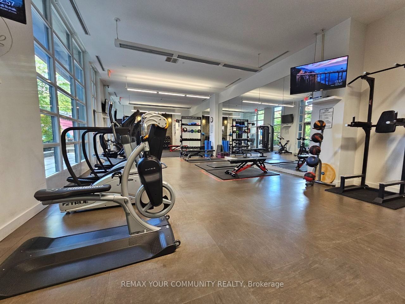
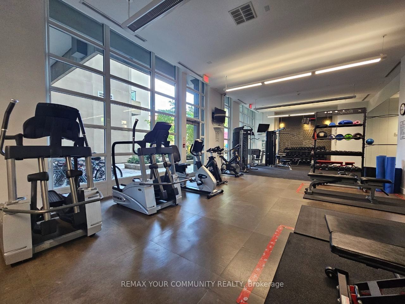


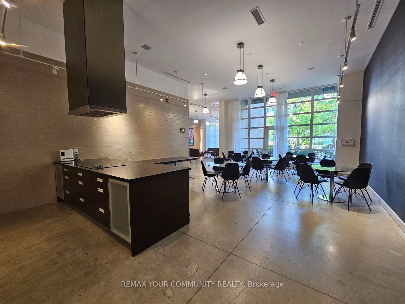

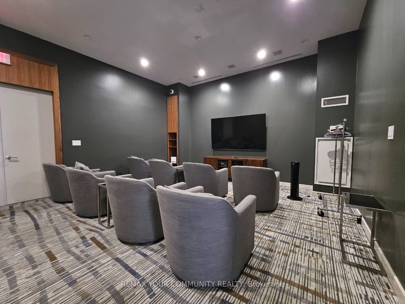
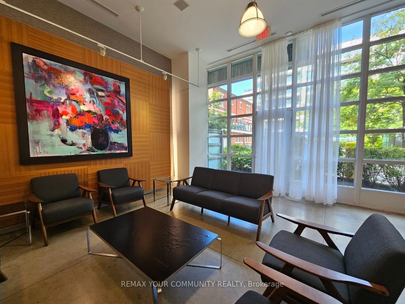

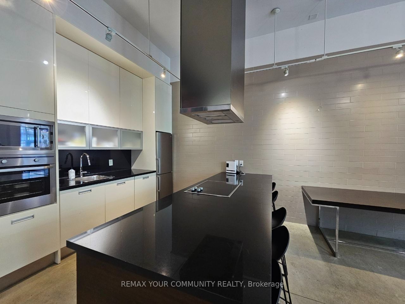
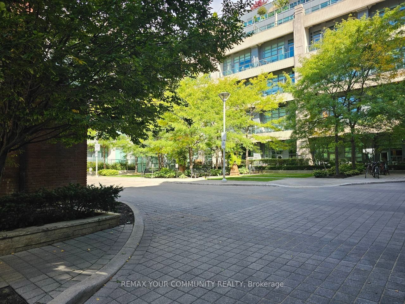
Spacious Urban Home At Newly-Completed Madison Avenue Lofts. Generous Floorplan Includes Master With Ensuite, Plus Second Bedroom / Den. Dramatic Ceilings To 14 Feet, Superb Kitchen, Dark Flooring And 75Sf Balcony. Quiet Location In Preferred Inner Courtyard. Convenient Location At The Foot Of Casa Loma, Steps To Annex / Yorkville, George Brown, U Of T. Parking Included. Available Immediately. Room Info Room Level Dimensions Notes Living Flat 5.08 m x 3.76 m (16.67 t x 12.34 ft) Hardwood Floor, Combined W/Dining,East View Dining Flat 5.08 m x 3.76 m (16.67 t x 12.34 ft) Hardwood Floor, Combined W/Library Kitchen Flat - Modern Kitchen, Granite Counter, Stainless Steel Appl Prim Bdrm Flat 3.15 m x 3.25 m (10.33 ft x 10.66 ft) Broadloom, 4 Pc Ensuite, W/O ToDeck2nd Br Flat 3mx3.1m (9.84 ft x 10.17 ft) Broadloom, Closet, 2 Pc Ensuite
Showing 1 pin. Scroll-wheel zoom is off so the page still scrolls; use the +/− controls.
380 Macpherson Avenue, Rathnelly
Scores provided by Walk Score.
Rathnelly
$769,000 $961/sqft
380 Macpherson Avenue
1 bed · 2 bath · 800 sqft
Built 2009 · 1 locker · $920/mo fees · $3,884/yr tax
Details for Madison Lofts, unit 209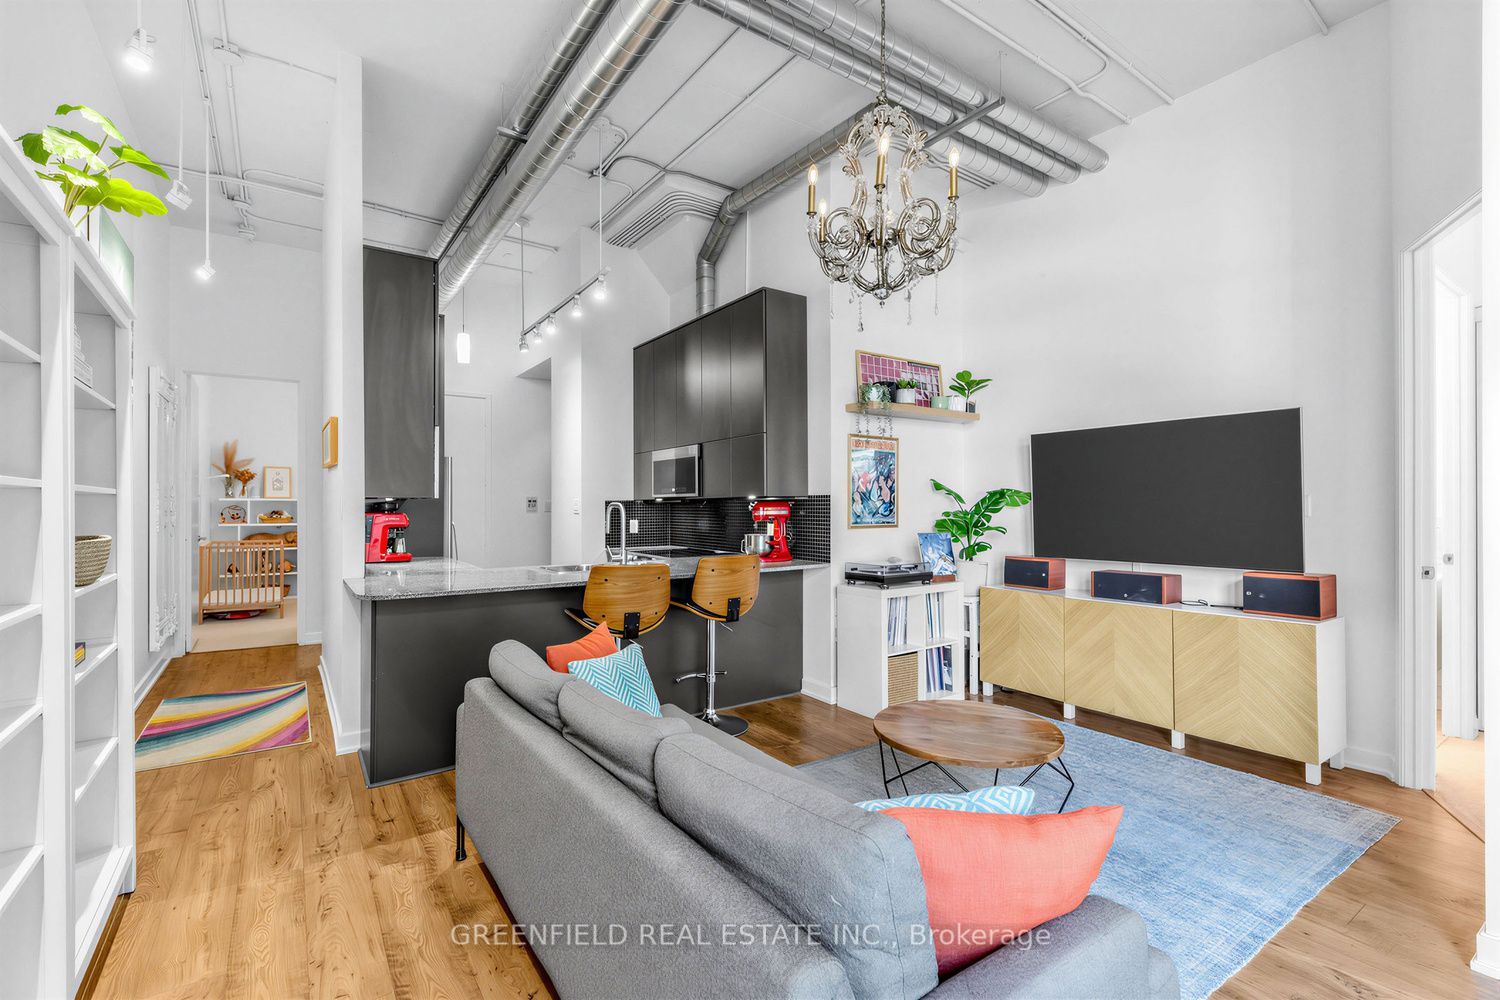
Rathnelly
$829,000 $1,036/sqft
380 Macpherson Avenue
2 bed · 2 bath · 800 sqft
Built 2009 · 1 parking · $884/mo fees · $3,768/yr tax
Details for Madison Lofts, unit 410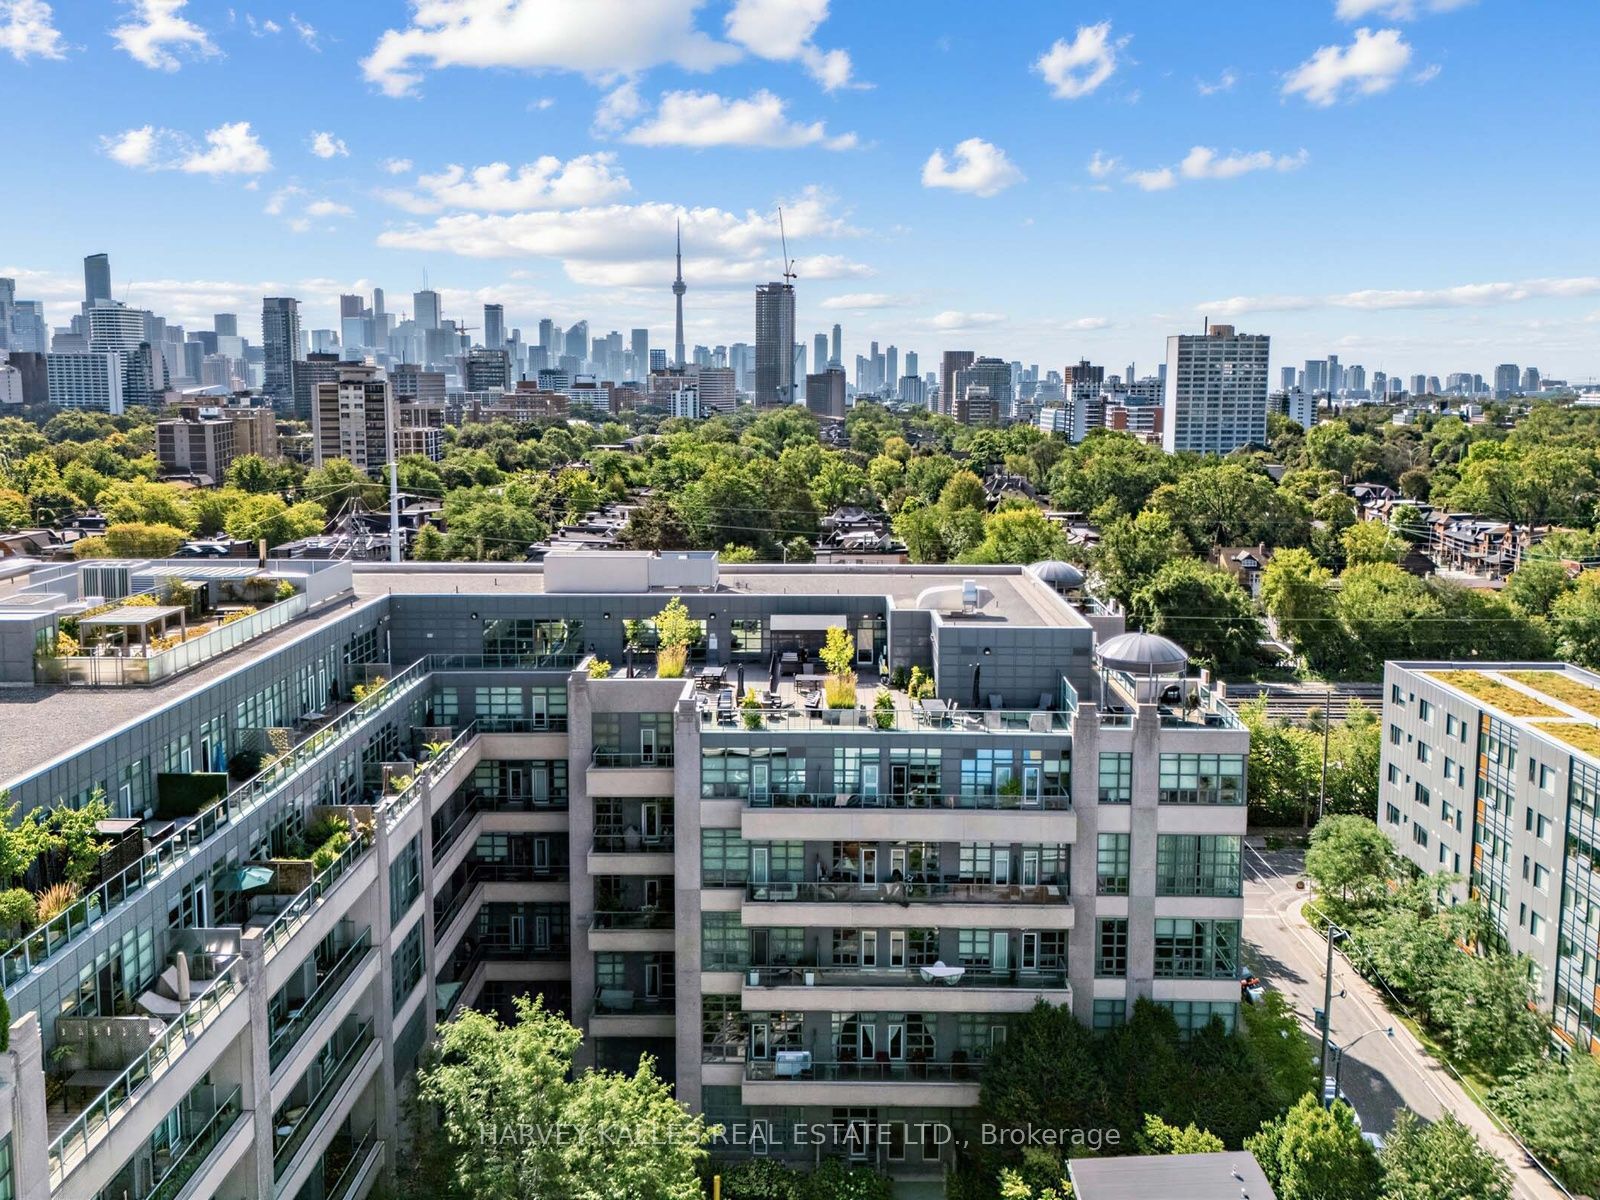
Rathnelly
$1,495,000 $1,246/sqft
380 Macpherson Avenue
3 bed · 3 bath · 1,200 sqft
Built 2009 · 1 parking · 1 locker · $1,397/mo fees · $5,747/yr tax
Details for Madison Lofts, unit 106