

Leslieville
$1,799,900 $800/sqft
i-Zone Lofts, #127
326 Carlaw Avenue
3 bed · 2 bath · 2,250 sqft
Built 2001 · 1 parking · $1,293/mo fees · $6,274/yr tax
Details for i-Zone Lofts, unit 127326 Carlaw Avenue
Leslieville

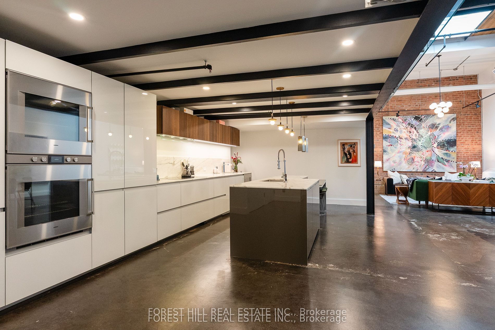


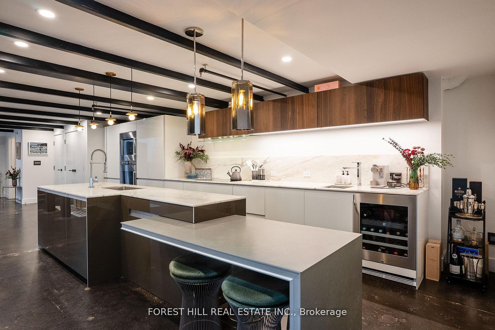

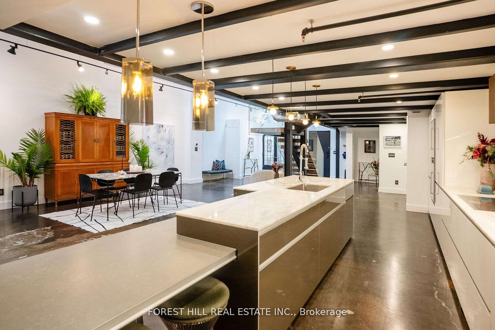
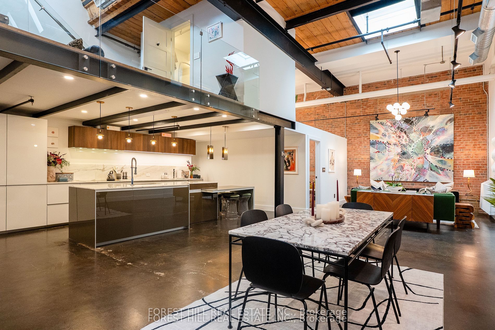


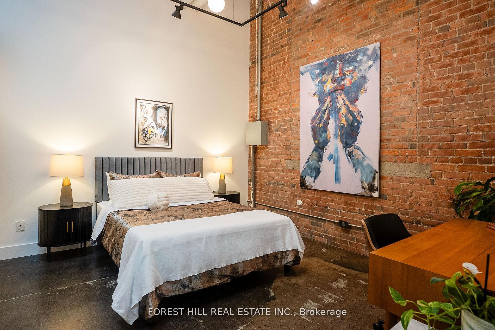
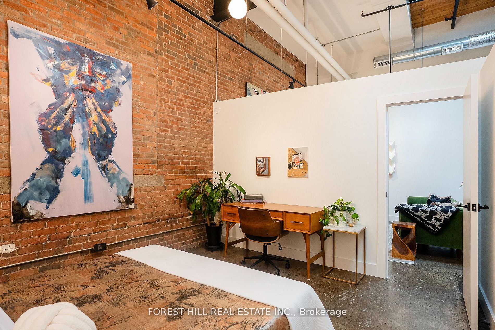

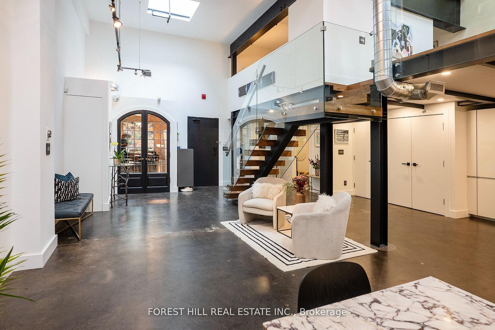
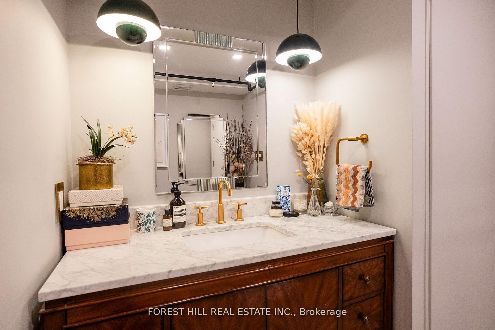


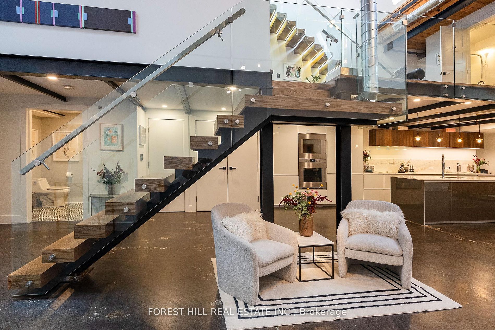


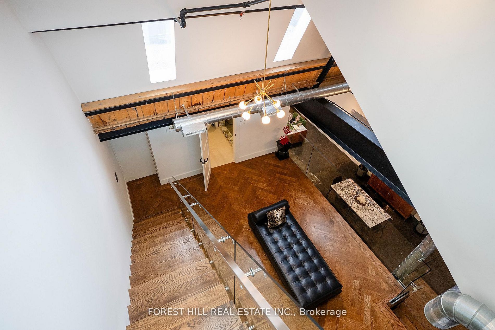
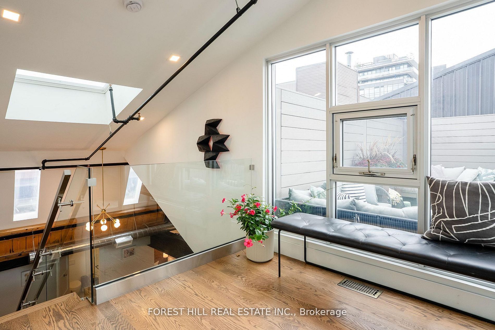


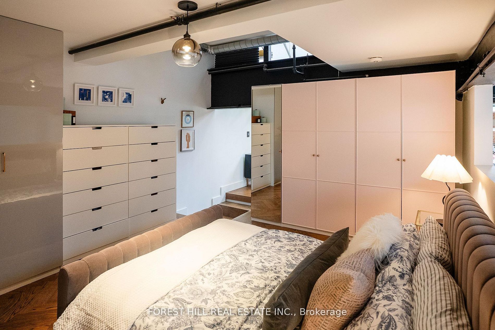

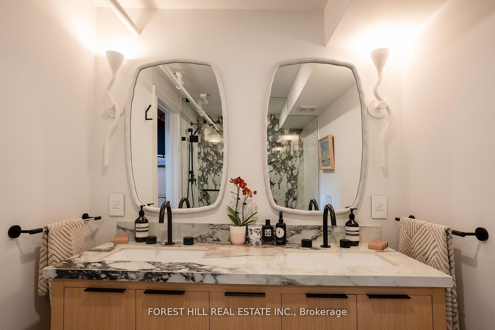
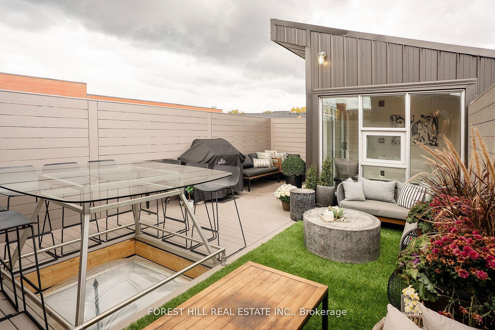

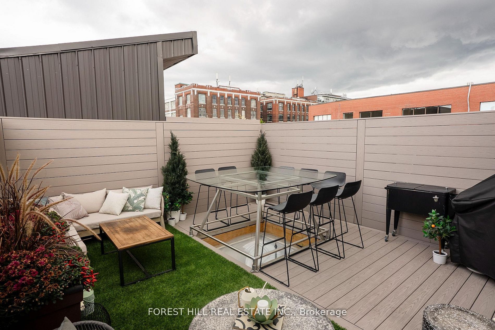
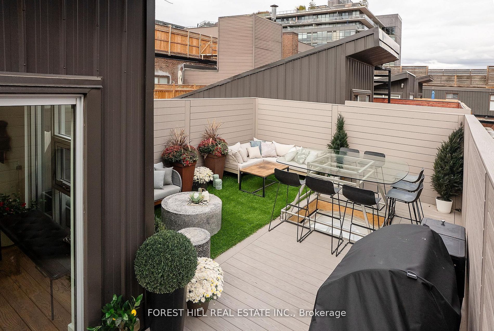
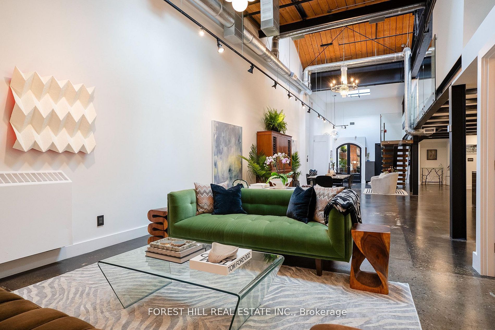
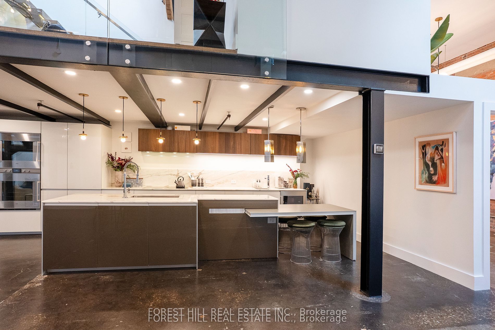
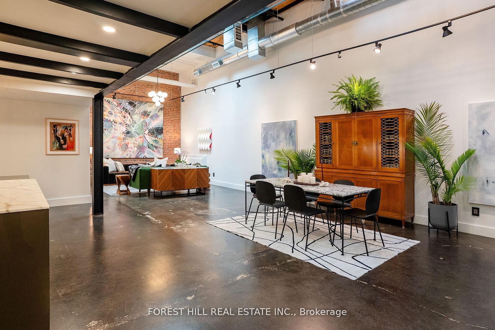

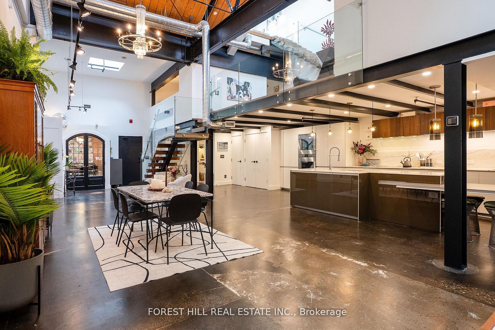
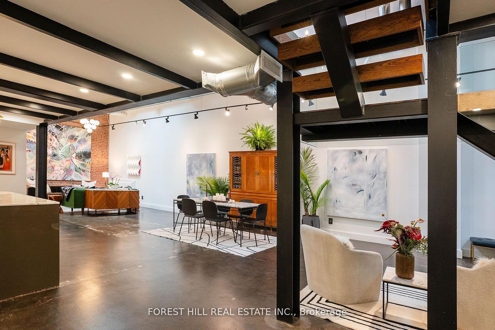
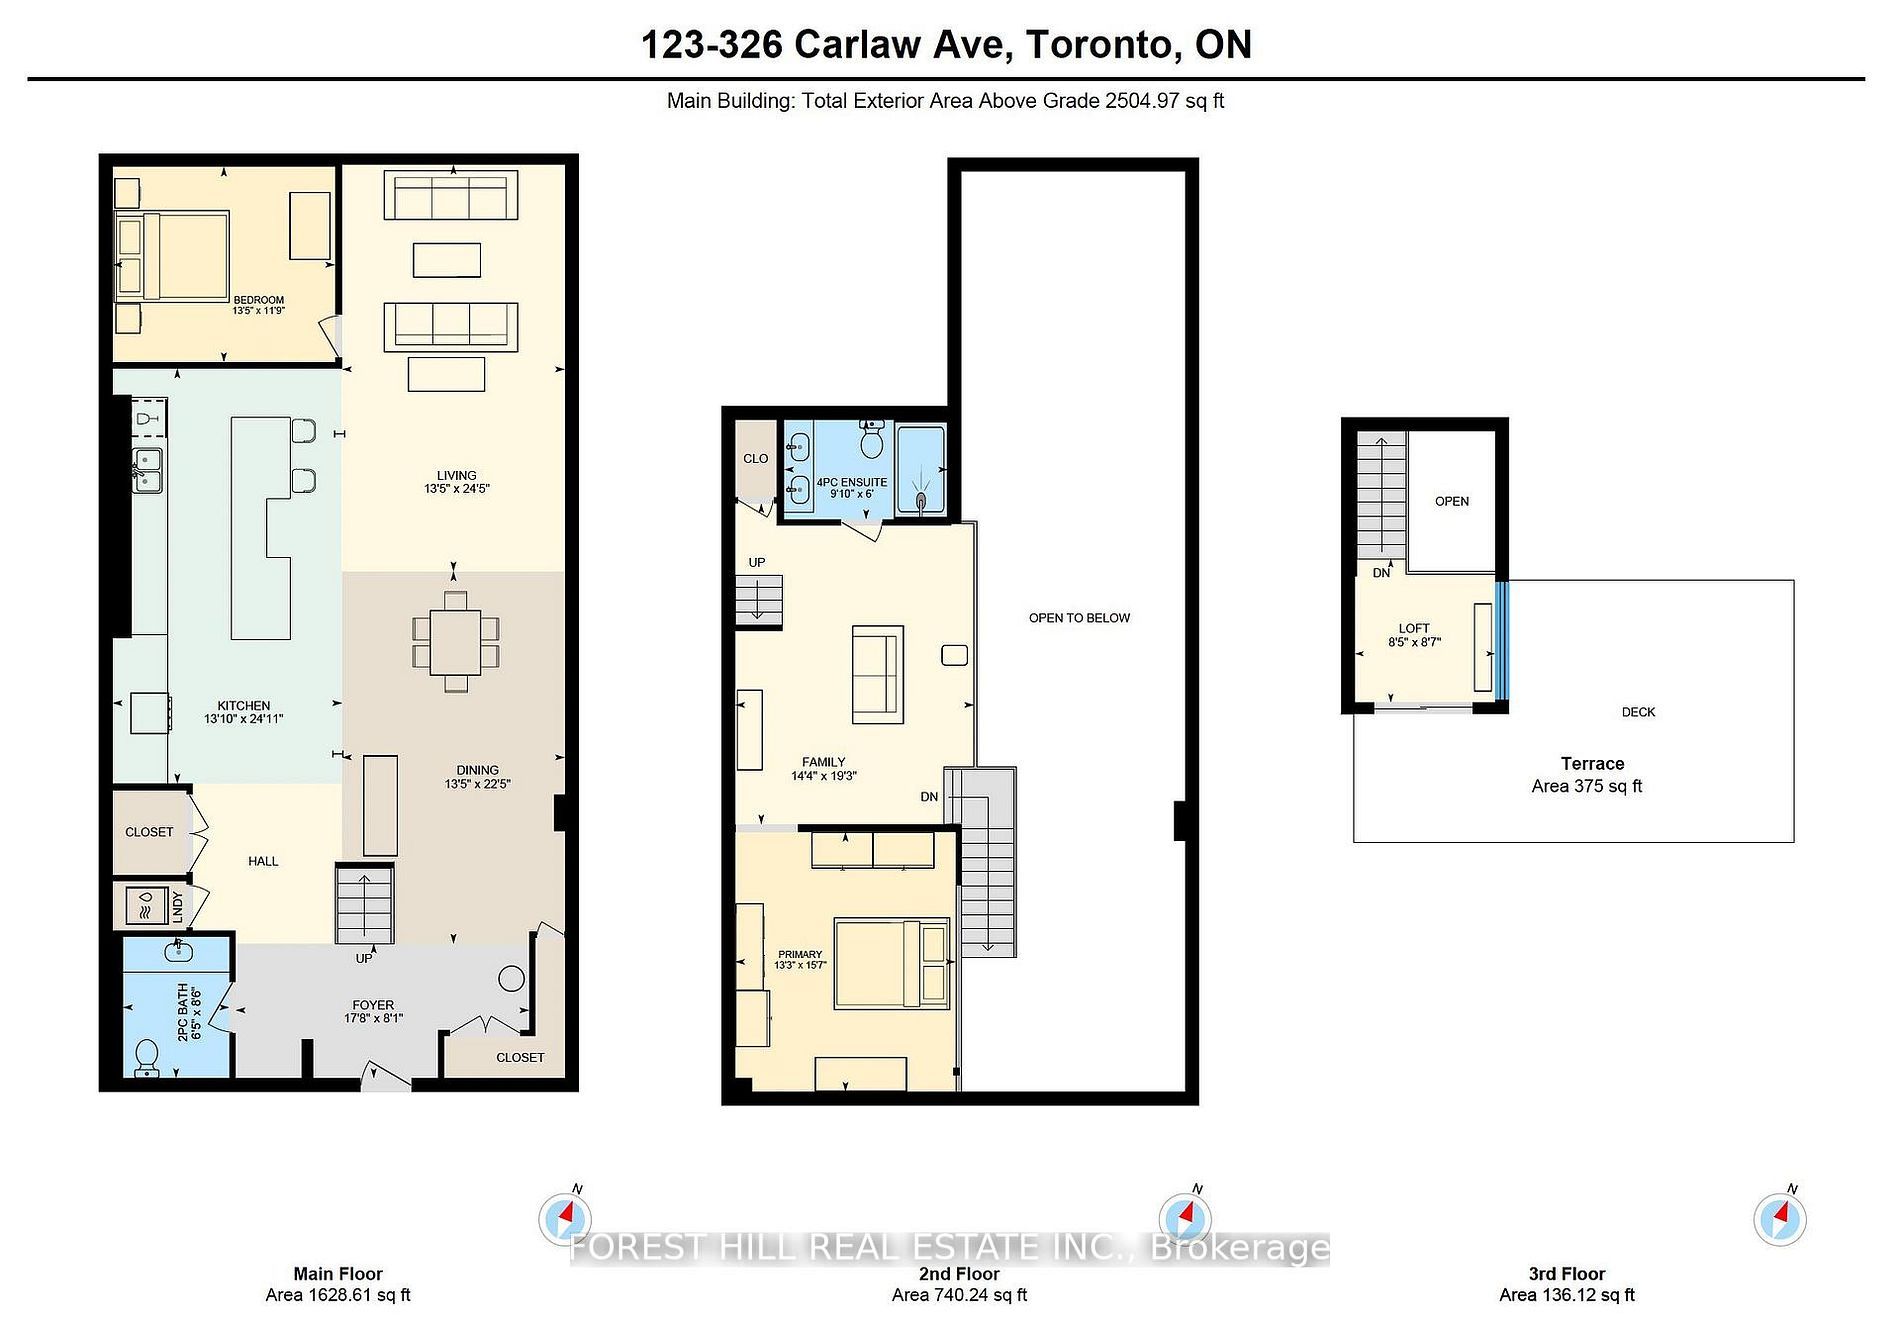


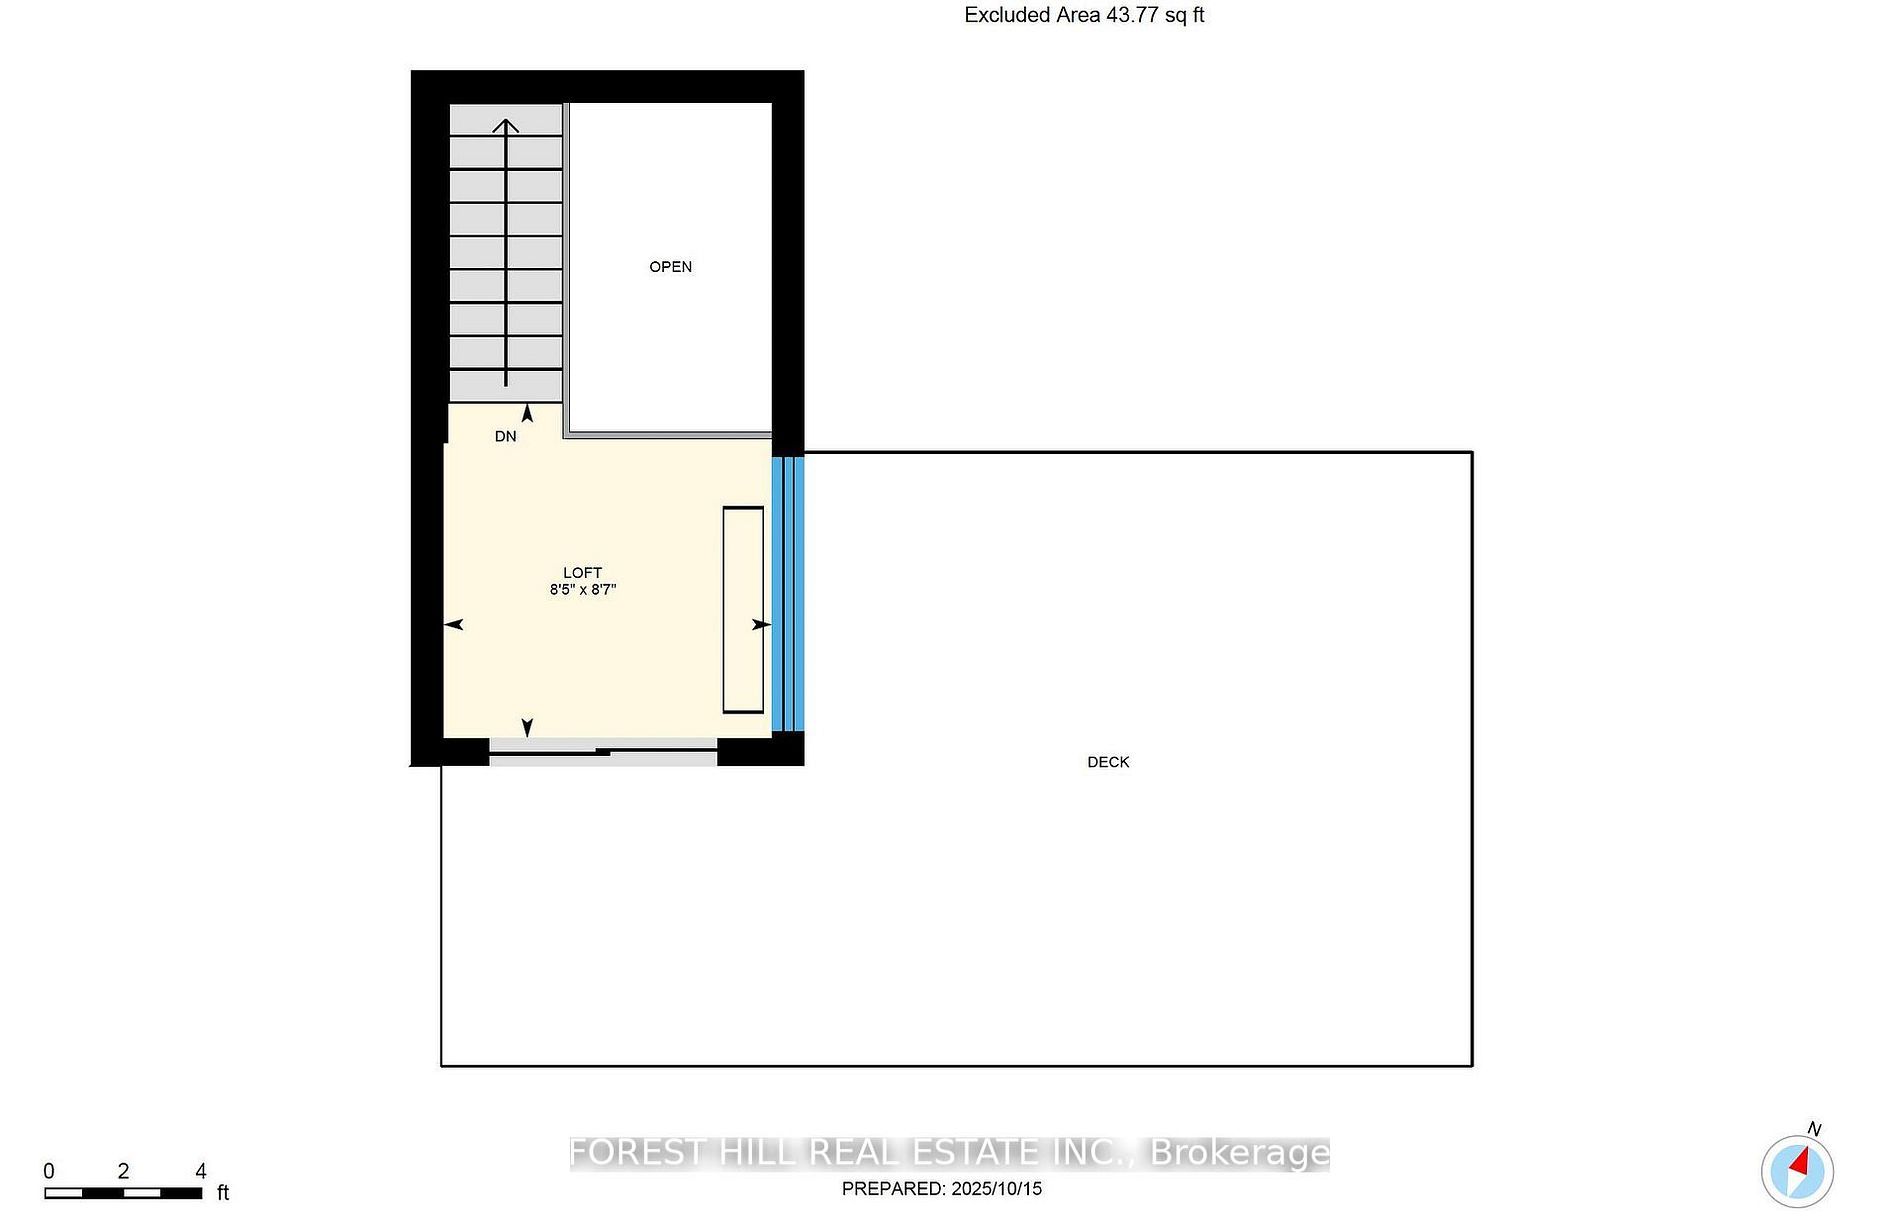
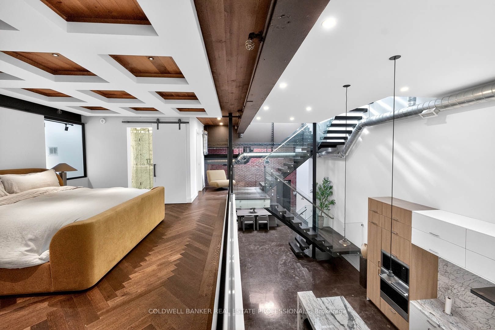
Welcome to The Gallery, a rare three-level designer loft offering over 2,500 sq.ft of interior space and a 375 sq ft rooftop terrace. This residence embodies refined urban sophistication with 26-foot ceilings, exposed brick, polished concrete floors, and gallery lighting. The Ernestomed a kitchen, with more than $150,000 in upgrades, features Gaggenau and Miele appliances, Calacatta marble, a bar sink and wine fridge. The main level showcases a Kelly Wearstler marble mosaic bathroom, combining artful design with luxurious finishes. A floating oak staircase leads to the mezzanine primary suite with herringbone floors, double sinks, and a marble walk-in shower. The private rooftop retreat offers high-end composite decking, multiple seating areas, and a custom dining table suspended over a skylight. Set in the heart of Leslieville, just one block from the new Ontario Line subway, The Gallery defines contemporary Toronto living.
Showing 1 pin. Scroll-wheel zoom is off so the page still scrolls; use the +/− controls.
326 Carlaw Avenue, Leslieville
Scores provided by Walk Score.