

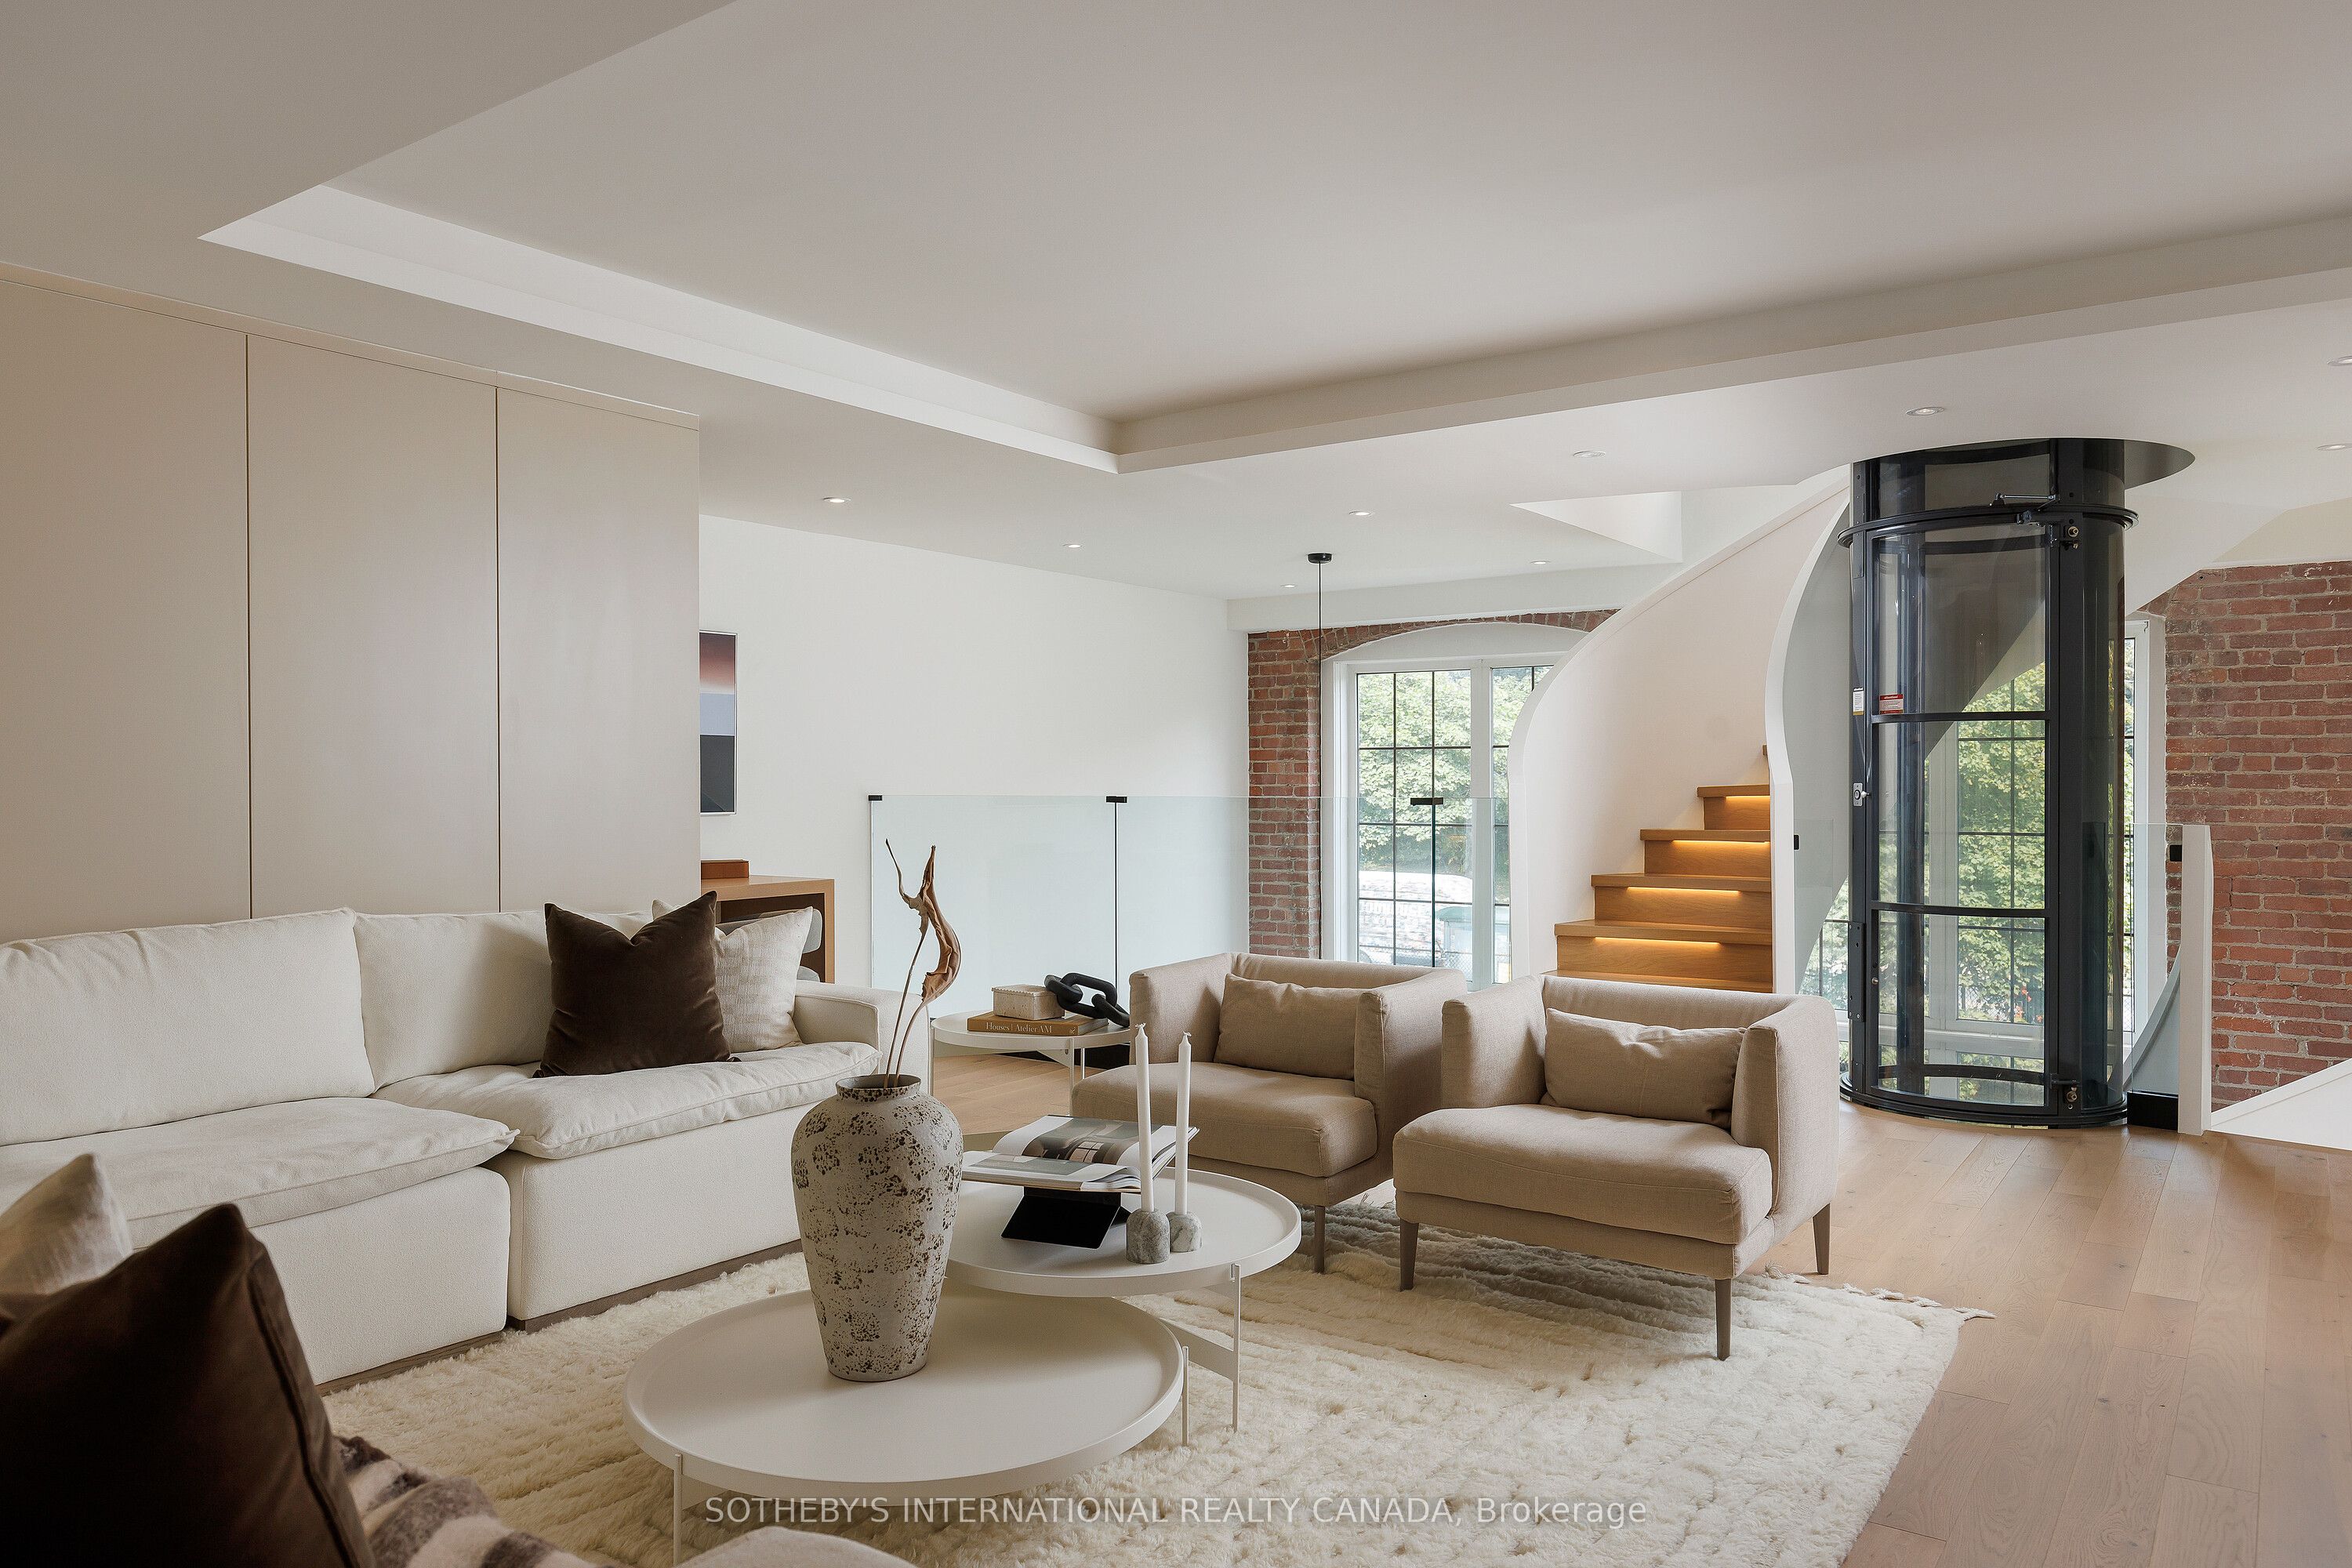
Davenport
$2,598,000 $945/sqft
Foundry Lofts, #339
1100 Lansdowne Avenue
2.5 bed · 4 bath · 2,750 sqft
Built 2008 · 1 locker · $1,996/mo fees · $6,447/yr tax
Details for Foundry Lofts, unit 3391100 Lansdowne Avenue
Davenport
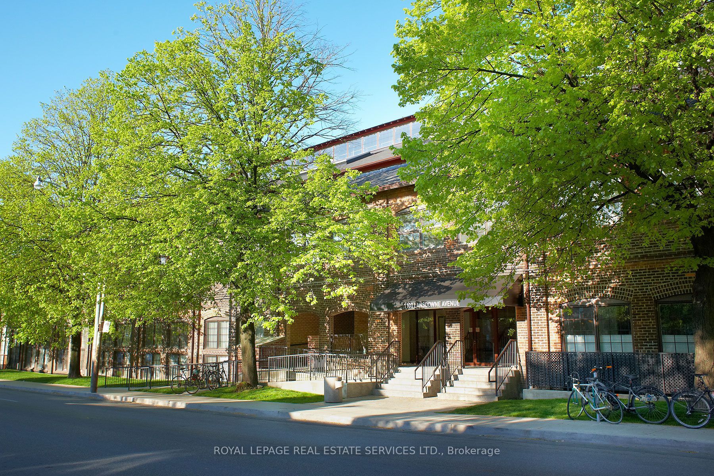
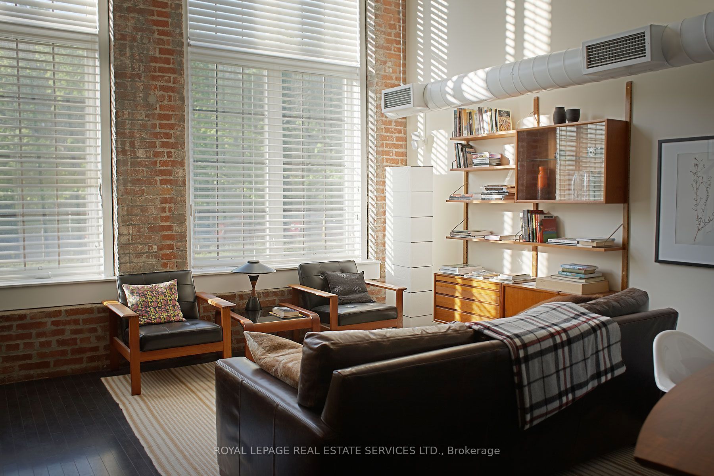
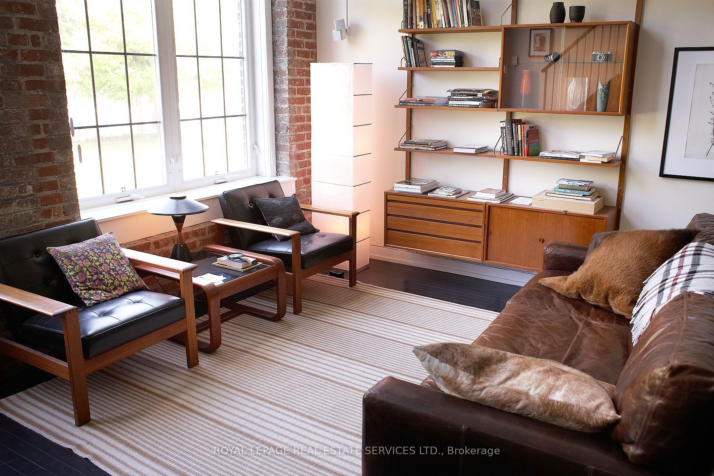
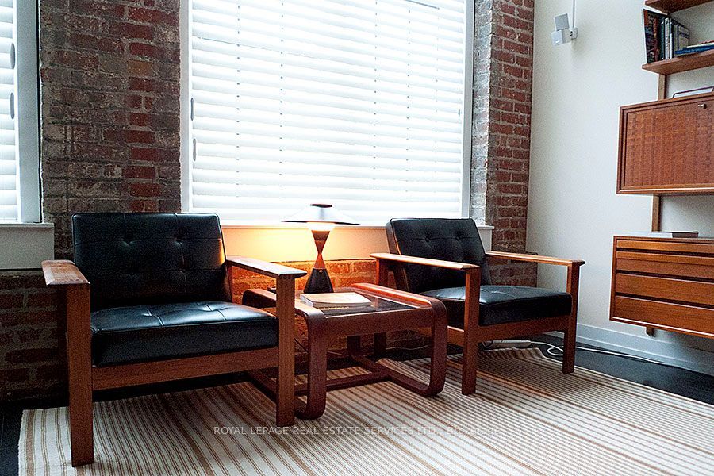
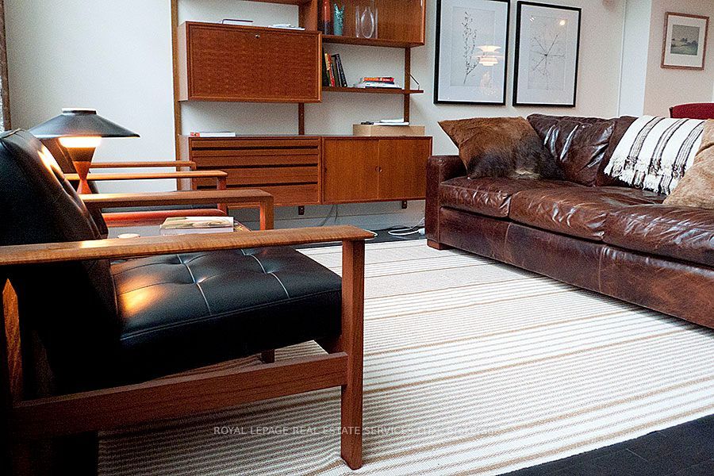
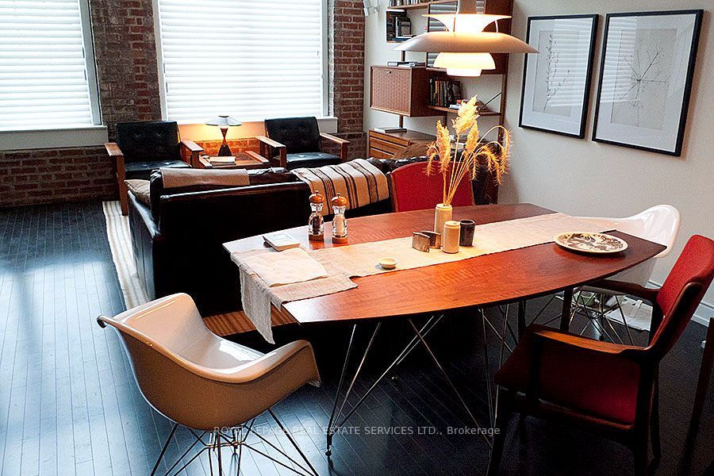
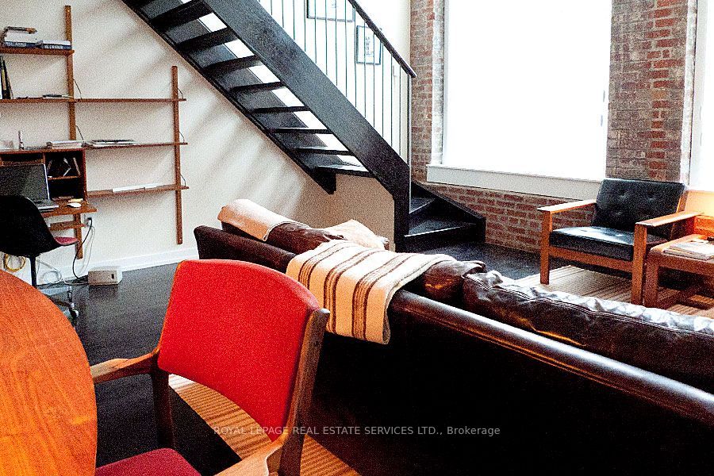
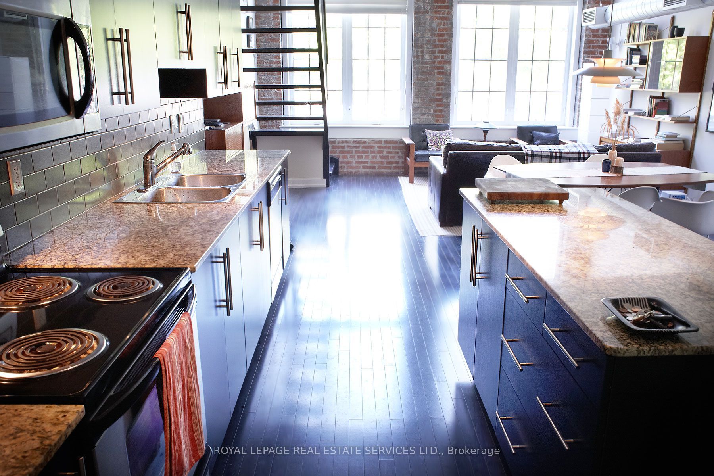
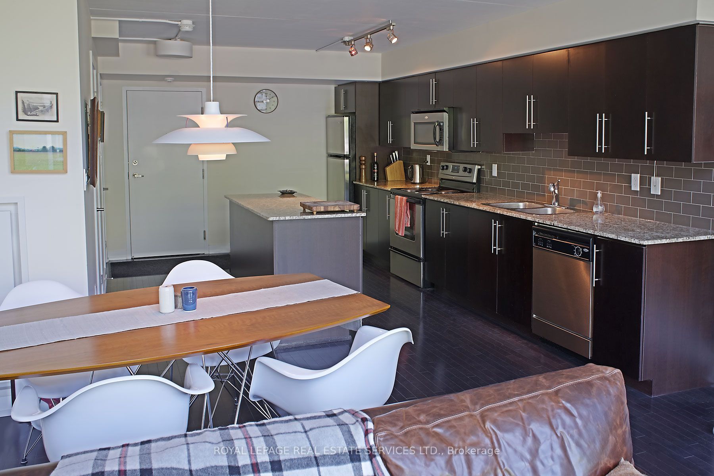
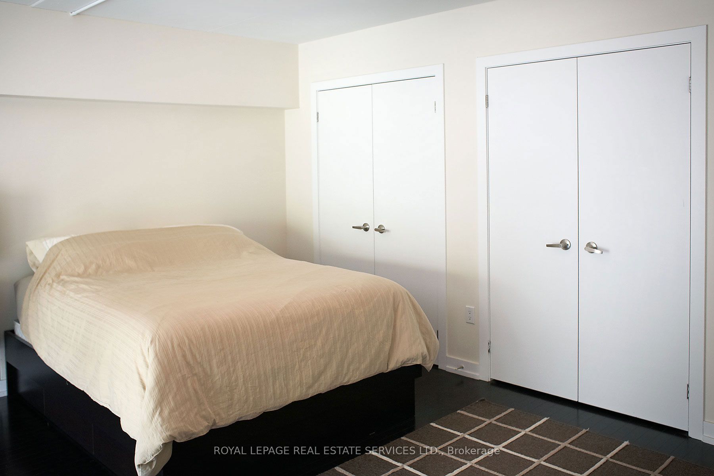


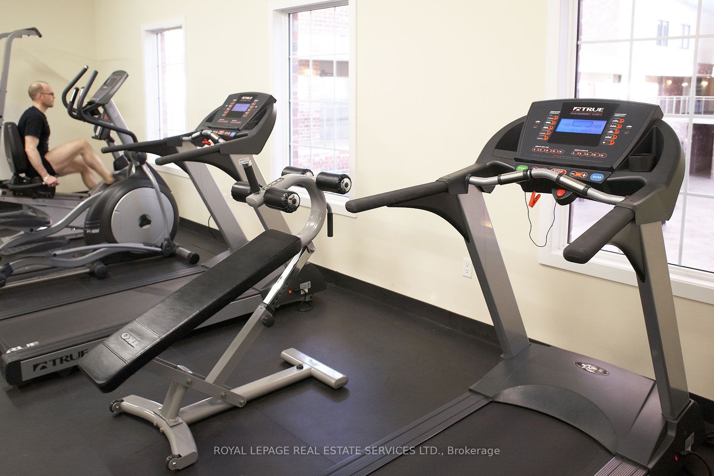
A Rare Offering At The Coveted Foundry Lofts! This Exceptional 1,050 Sq. Ft. Two-Storey Loft Blends Authentic Industrial Character With Striking Architectural Volume In Toronto's Vibrant Junction Triangle. Set Within A Historic Early-1900s Building, This One-Of-A-Kind Residence Showcases Original Exposed Brick, Soaring 16 Ft. Ceilings And Dramatic 14 Ft. North-Facing Windows Overlooking Earlscourt Park. Open-Concept Living And Dining Area Is Both Impressive And Inviting, Complemented By A Spacious Kitchen With Granite Countertops, Espresso Cabinetry And Stainless Steel Appliances. A Floating Solid Wood Staircase Leads To An Oversized Loft Bedroom With A Glass Balcony Overlooking The Living Space And Two Double Closets. Features Include 1.5 Bathrooms, Hardwood Flooring, Ensuite Laundry, A Generous Storage Locker on the same level, and Includes 1 Underground Parking Spot And A Visitor Parking Pass. Enjoy convenient same floor Amenities Including A Gym, Theatre Room, Party Room And Boardroom.
Showing 1 pin. Scroll-wheel zoom is off so the page still scrolls; use the +/− controls.
1100 Lansdowne Avenue, Davenport
Walk, Transit and Bike Scores load from walkscore.com once you accept cookies.
Scores provided by Walk Score.
Davenport
$2,598,000 $945/sqft
1100 Lansdowne Avenue
2.5 bed · 4 bath · 2,750 sqft
Built 2008 · 1 locker · $1,996/mo fees · $6,447/yr tax
Details for Foundry Lofts, unit 339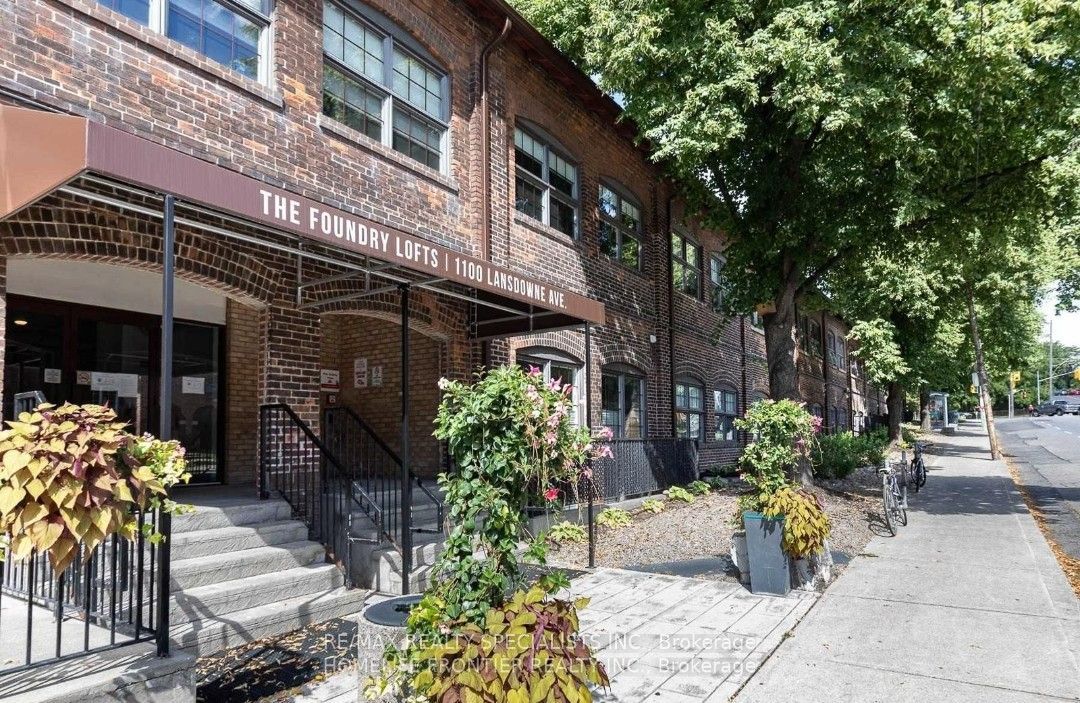
Davenport
$525,900 $751/sqft
1100 Lansdowne Avenue
1 bed · 1 bath · 700 sqft
Built 2008 · 1 parking · $615/mo fees · $2,760/yr tax
Details for Foundry Lofts, unit 201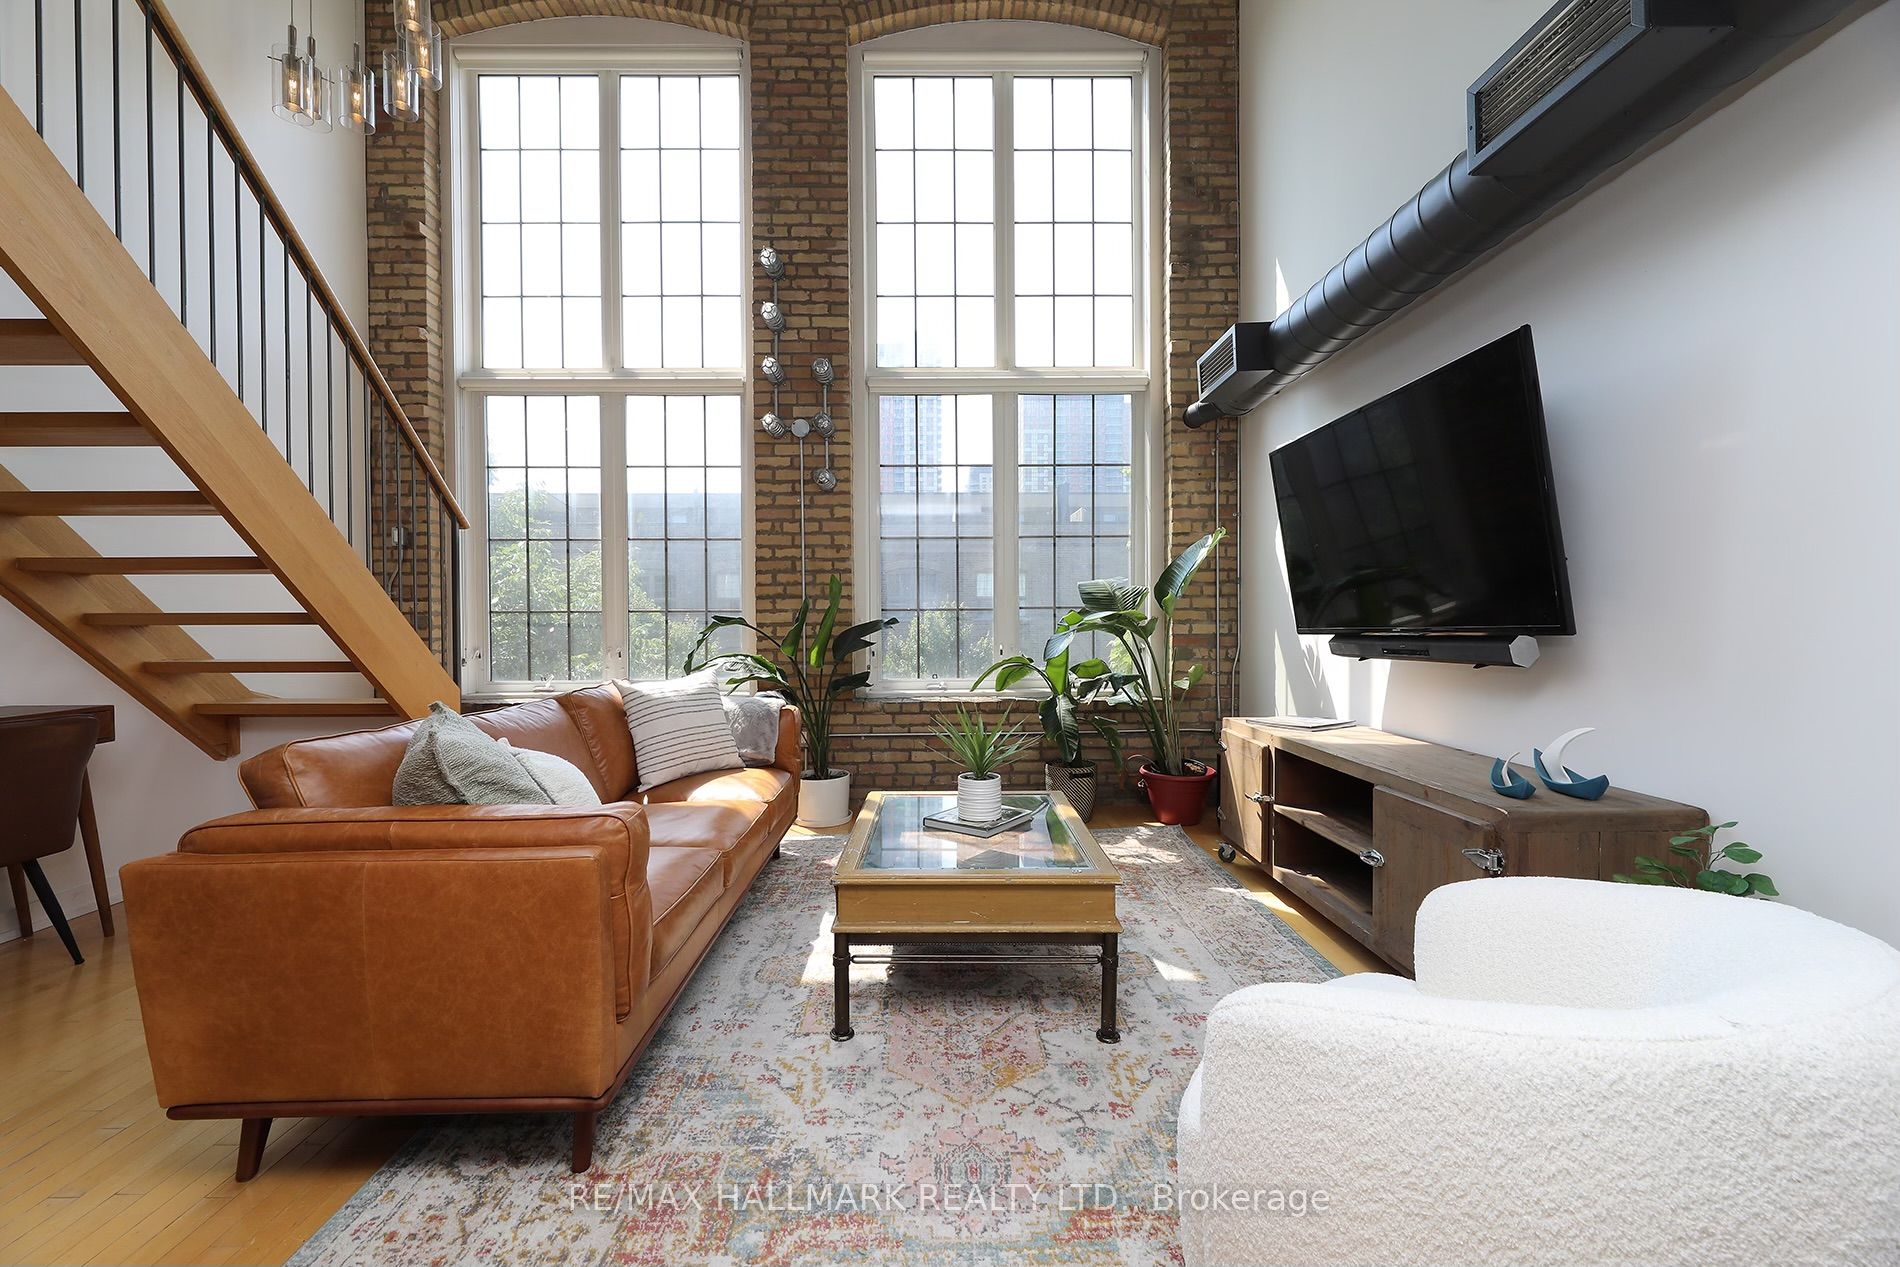 Furnished
Davenport
$5,400/mo
1100 Lansdowne Avenue
2 bed · 3 bath · 1,800 sqft
Built 2008 · 1 parking
Details for Foundry Lofts, unit 314