

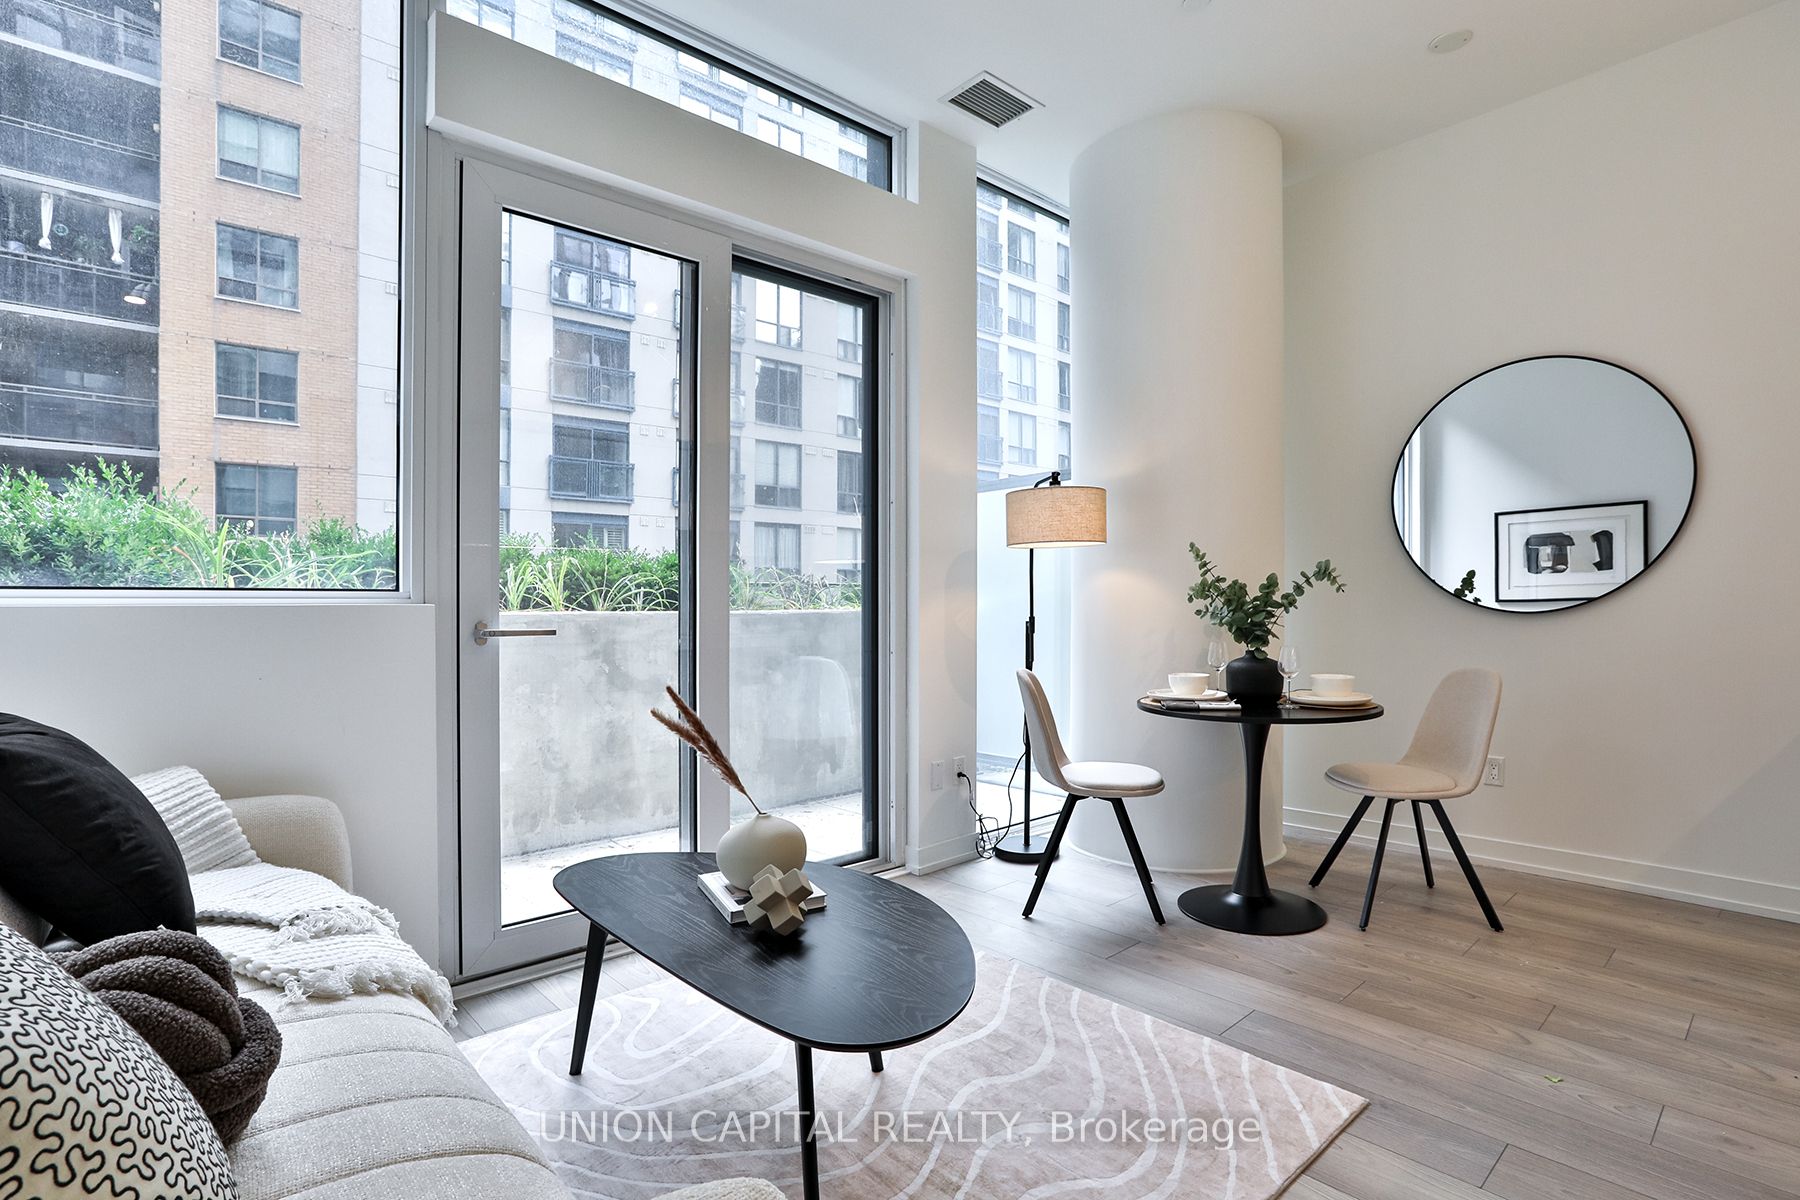
Downtown East
$315,000
Merchandise Lofts, #501
135-155 Dalhousie Street
1 bath
Built 2003 · $337/mo fees
Details for Merchandise Lofts, unit 501135-155 Dalhousie Street
Downtown East




Showing 1 pin. Scroll-wheel zoom is off so the page still scrolls; use the +/− controls.
135-155 Dalhousie Street
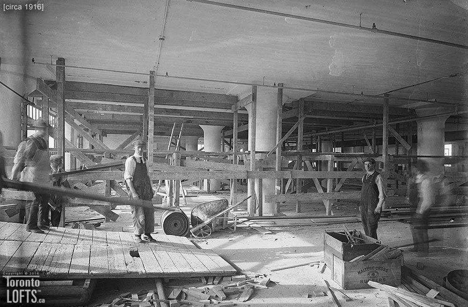
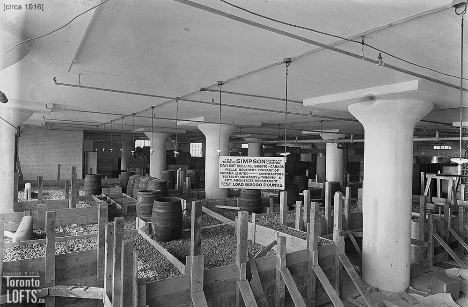
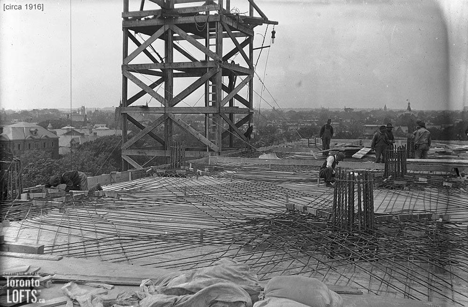
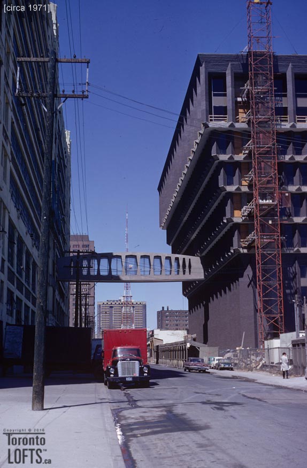
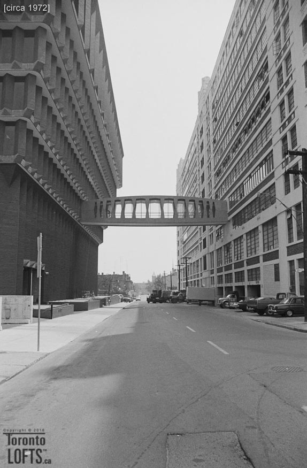
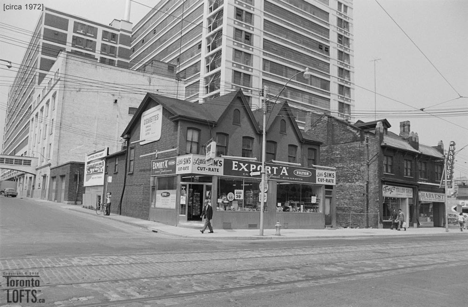
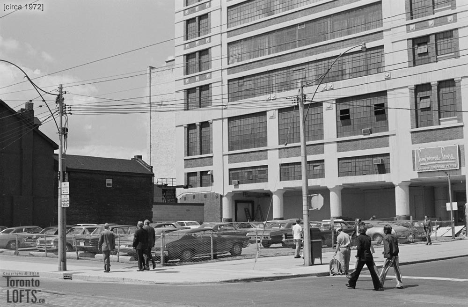
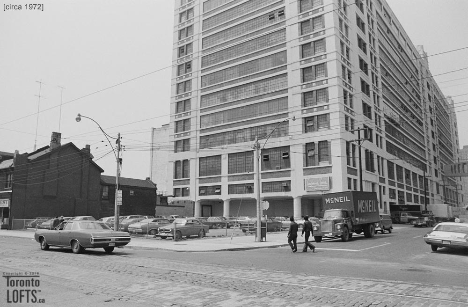
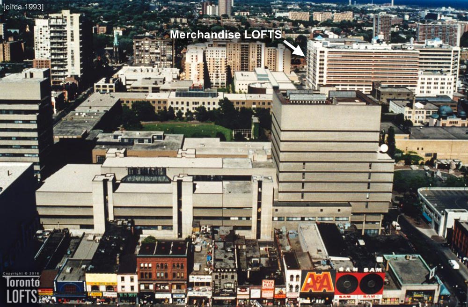
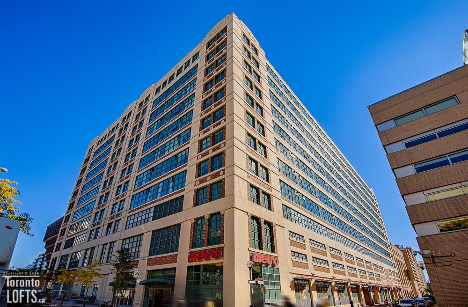
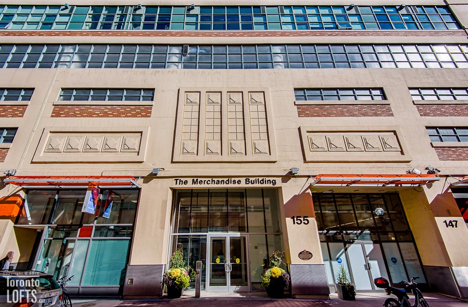
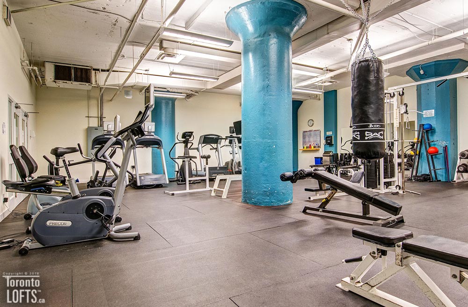
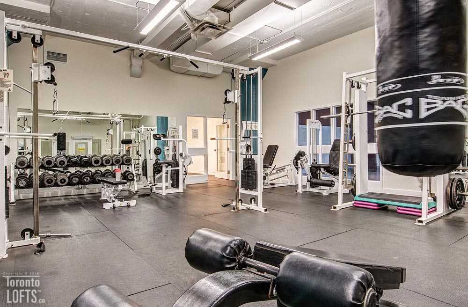
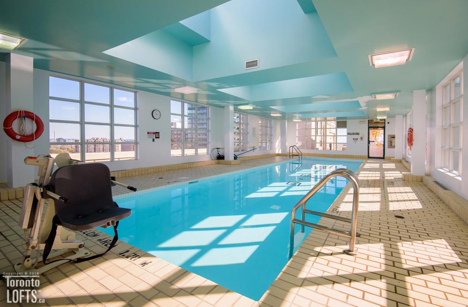
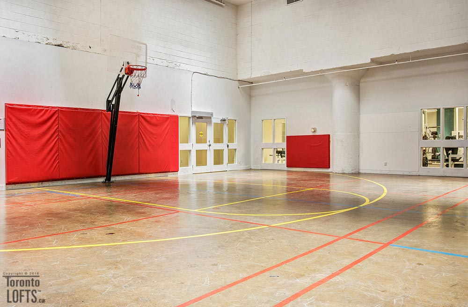
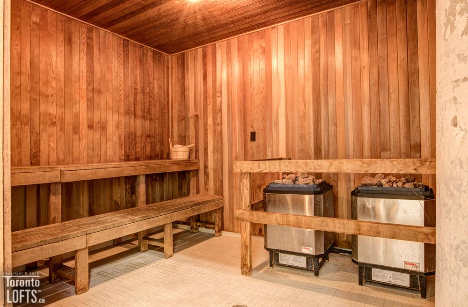
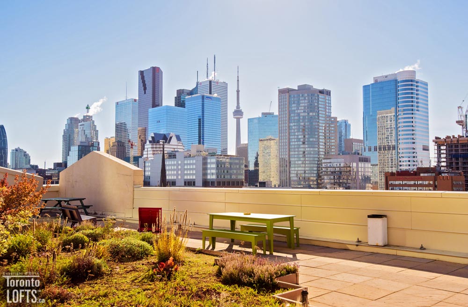
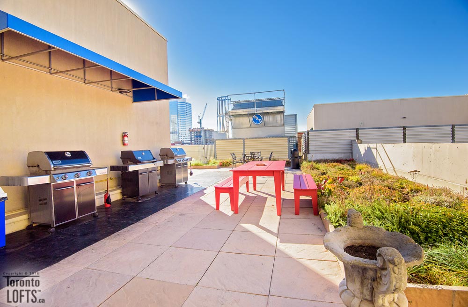
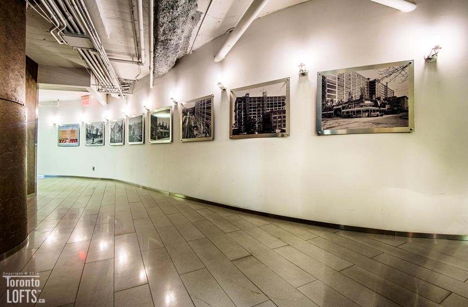
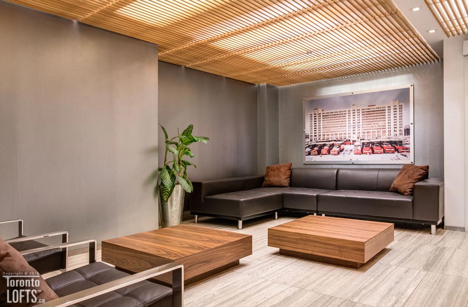
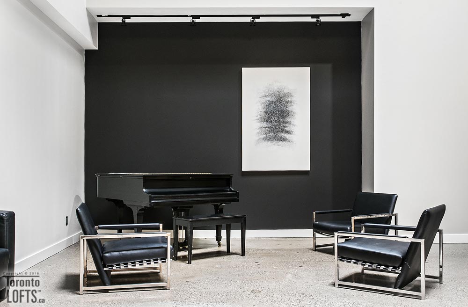
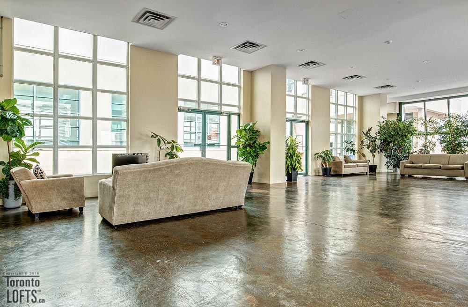
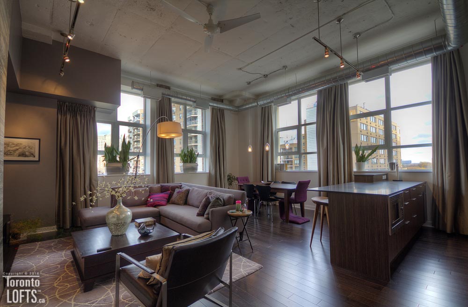
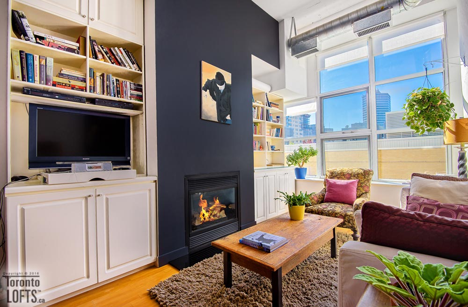
The iconic Merchandise Lofts designed by architect Paul Northgrave, and completed by Cresford Developments in 2003, is the title holder to many ‘firsts’ among Toronto Lofts. It was the first loft conversion designated heritage in 1997, the first large scale warehouse conversion at over 1 million square feet (526 units) and the the first multi-phase loft project resulting in five separate Condominium Corporations. With original building construction beginning in 1910 for the Robert Simpson Co., and later used as the Sears Merchandise Warehouse, it was finally completed four decades later in 1950, after a number of additions. Ever popular with loft buyers, the sheer size and scale of the building offers many different unit sizes and floor plans variations ranging from 500 square feet to over 2500 square feet along with a full suite of building amenities. The exposed 12 foot high concrete ceilings, large fluted mushroom columns, warehouse size windows and some great city views being prime features. The Merchandise Lofts convenient central downtown location, close to the Yonge subway line, Eaton’s Centre and the financial district certainly also add to its appeal.
The Downtown was originally settled by some of early Toronto's most prominent families. The street names in this neighbourhood are clues to its rich history. Downtown's Victorian houses were built in the mid to late 1800's. Most of these houses have been converted to commercial uses or into multi-family homes. This neighbourhood also contains a large number of fashionable townhouses built in the 1970's and 1980's.
Downtown East
$315,000
135-155 Dalhousie Street
1 bath
Built 2003 · $337/mo fees
Details for Merchandise Lofts, unit 501
Downtown East
$325,000
135-155 Dalhousie Street
1 bath
Built 2003 · $326/mo fees · $2,345/yr tax
Details for Merchandise Lofts, unit 1108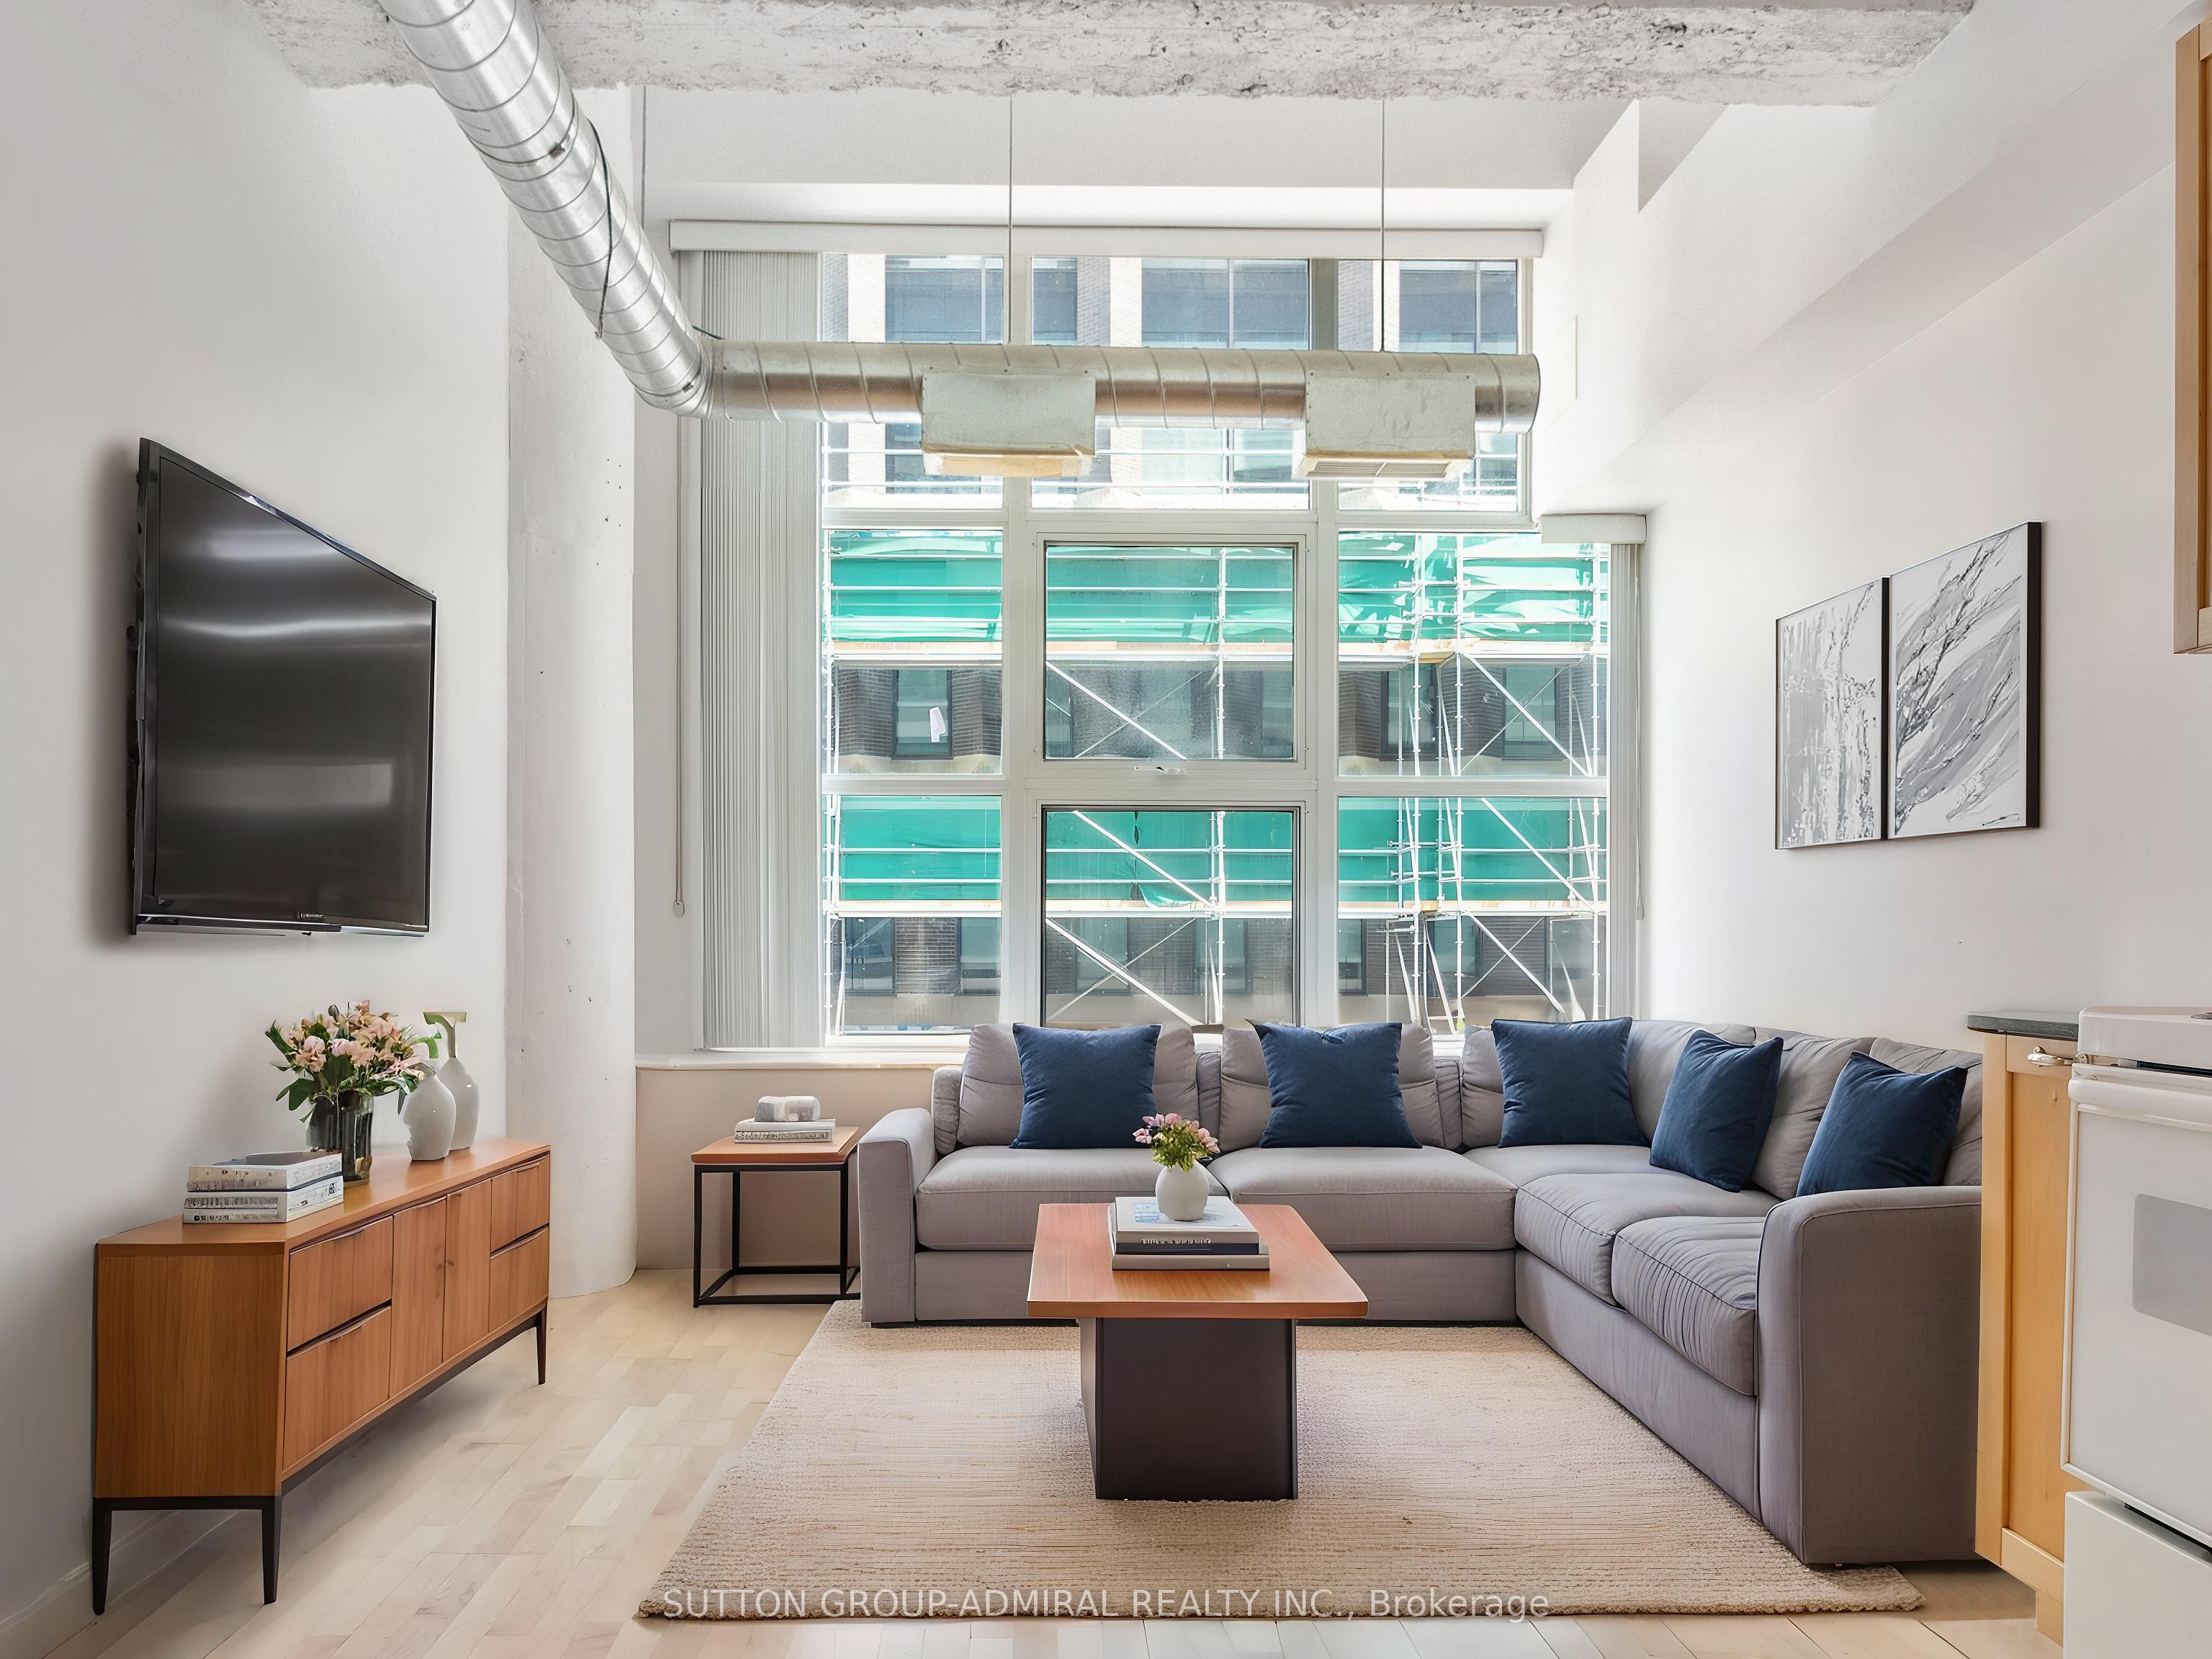
Downtown East
$449,000 $748/sqft
135-155 Dalhousie Street
1 bed · 1 bath · 600 sqft
Built 2003 · 1 parking · 1 locker · $893/mo fees · $2,770/yr tax
Details for Merchandise Lofts, unit 626
Downtown East
$450,000
135-155 Dalhousie Street
1 bed · 1 bath
Built 2003 · $399/mo fees · $2,793/yr tax
Details for Merchandise Lofts, unit 3106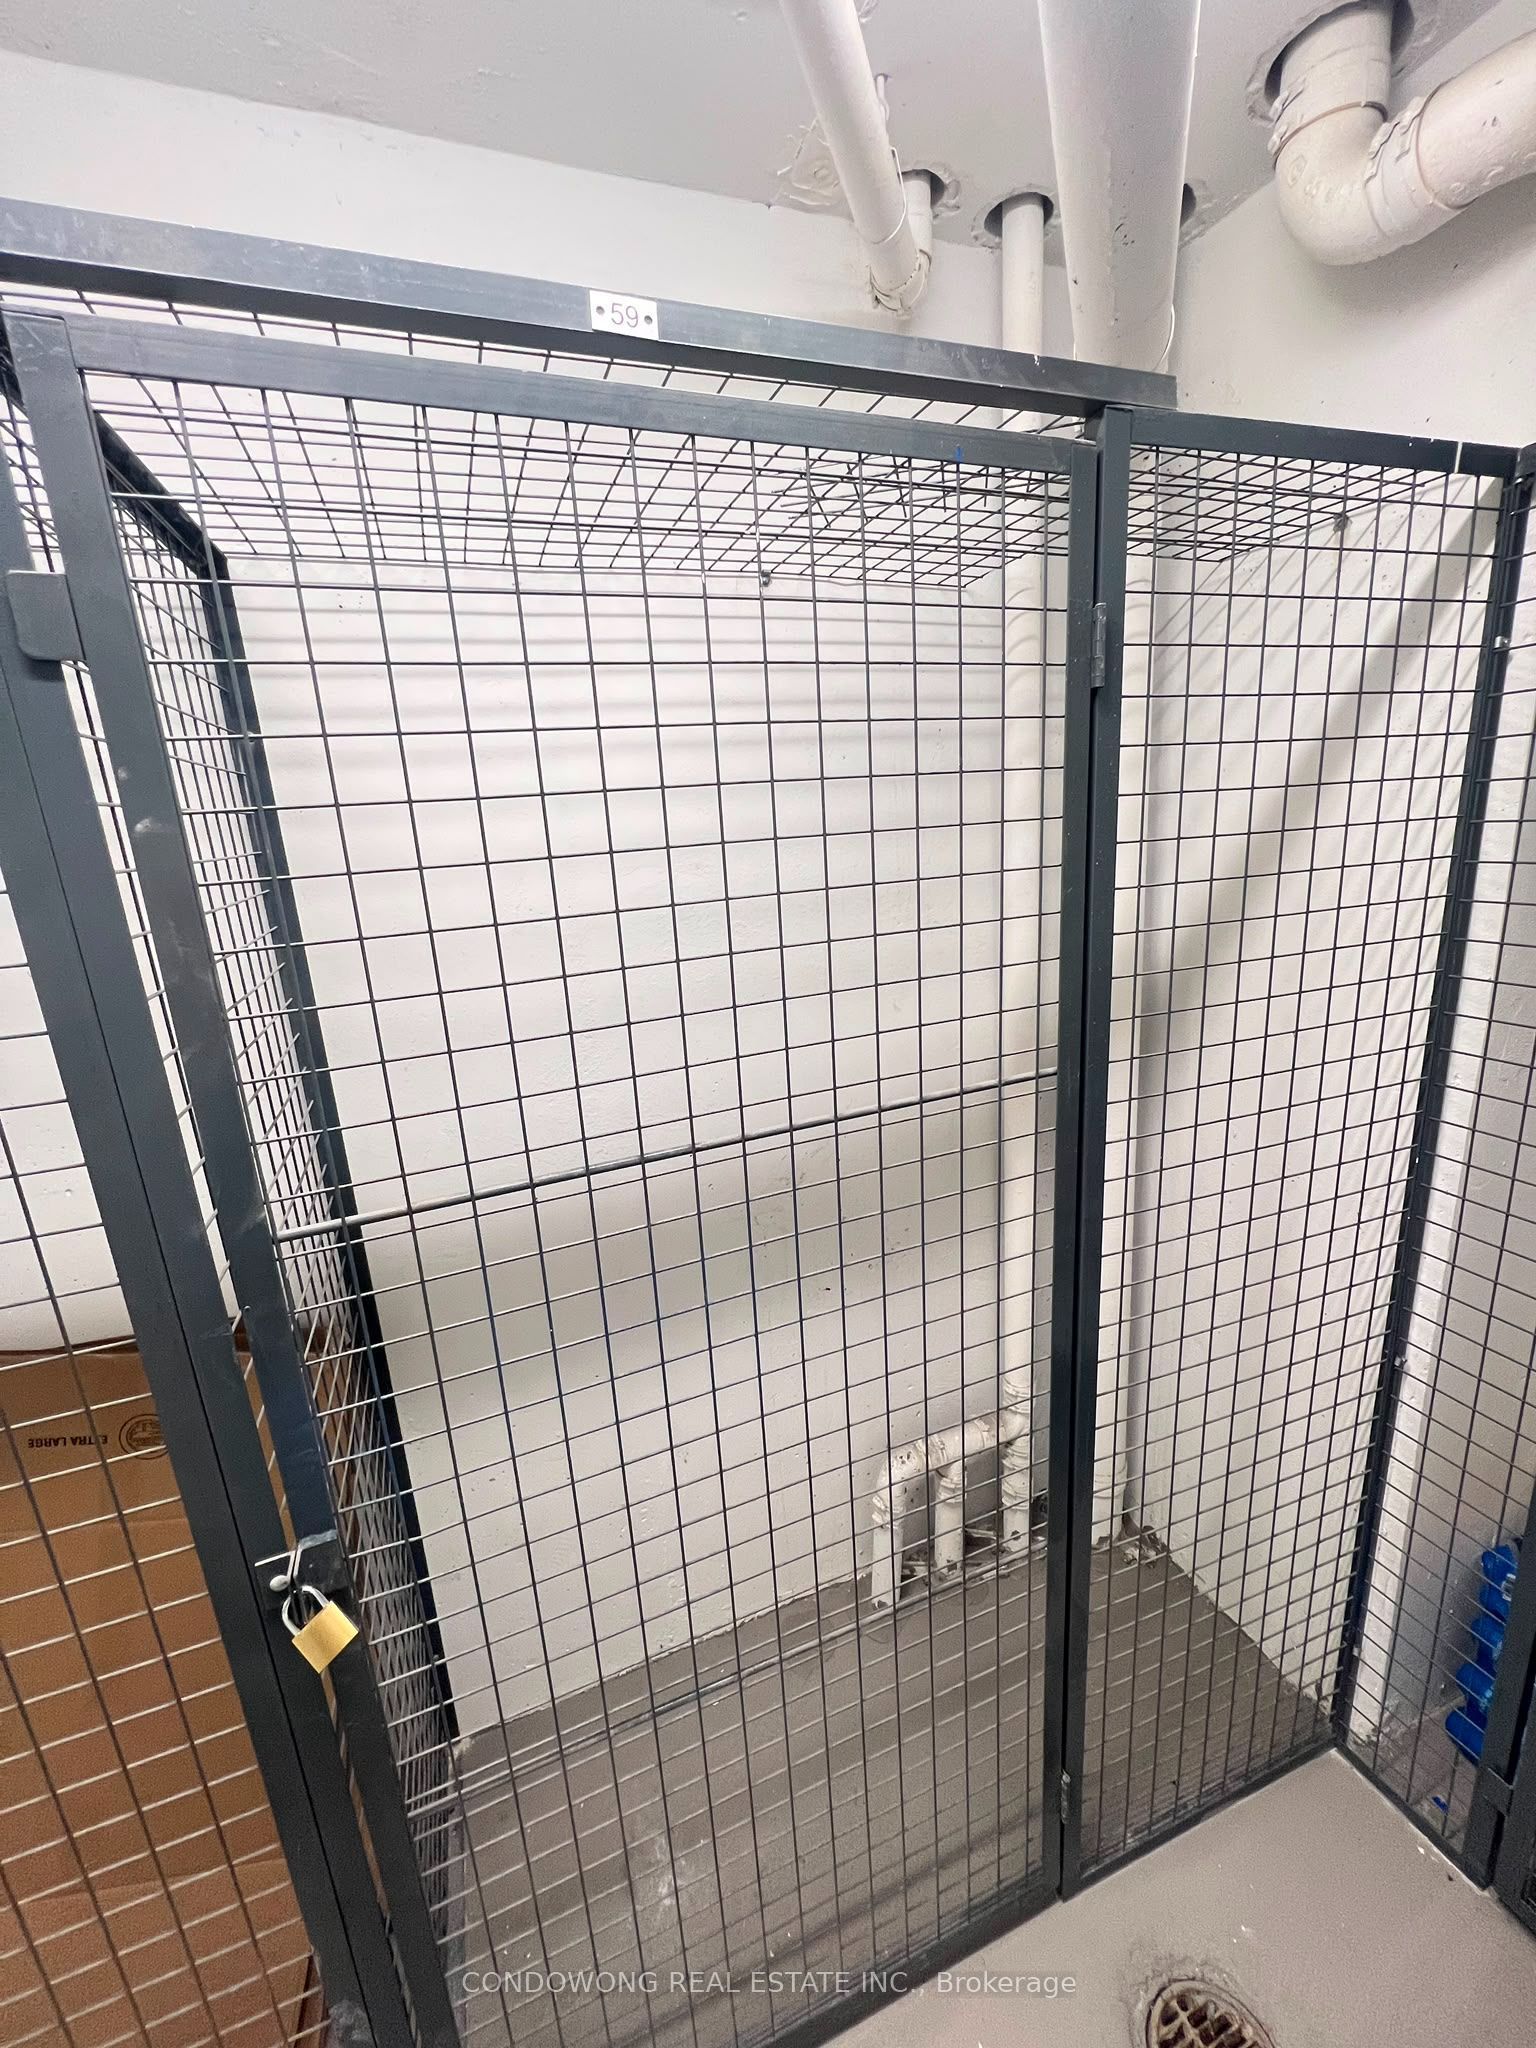
Downtown East
$75/mo
135-155 Dalhousie Street
600 sqft
Built 2003 · 1 locker
Details for Merchandise Lofts, unit Locker
Downtown East
$1,900/mo
135-155 Dalhousie Street
1 bath
Built 2003
Details for Merchandise Lofts, unit 2909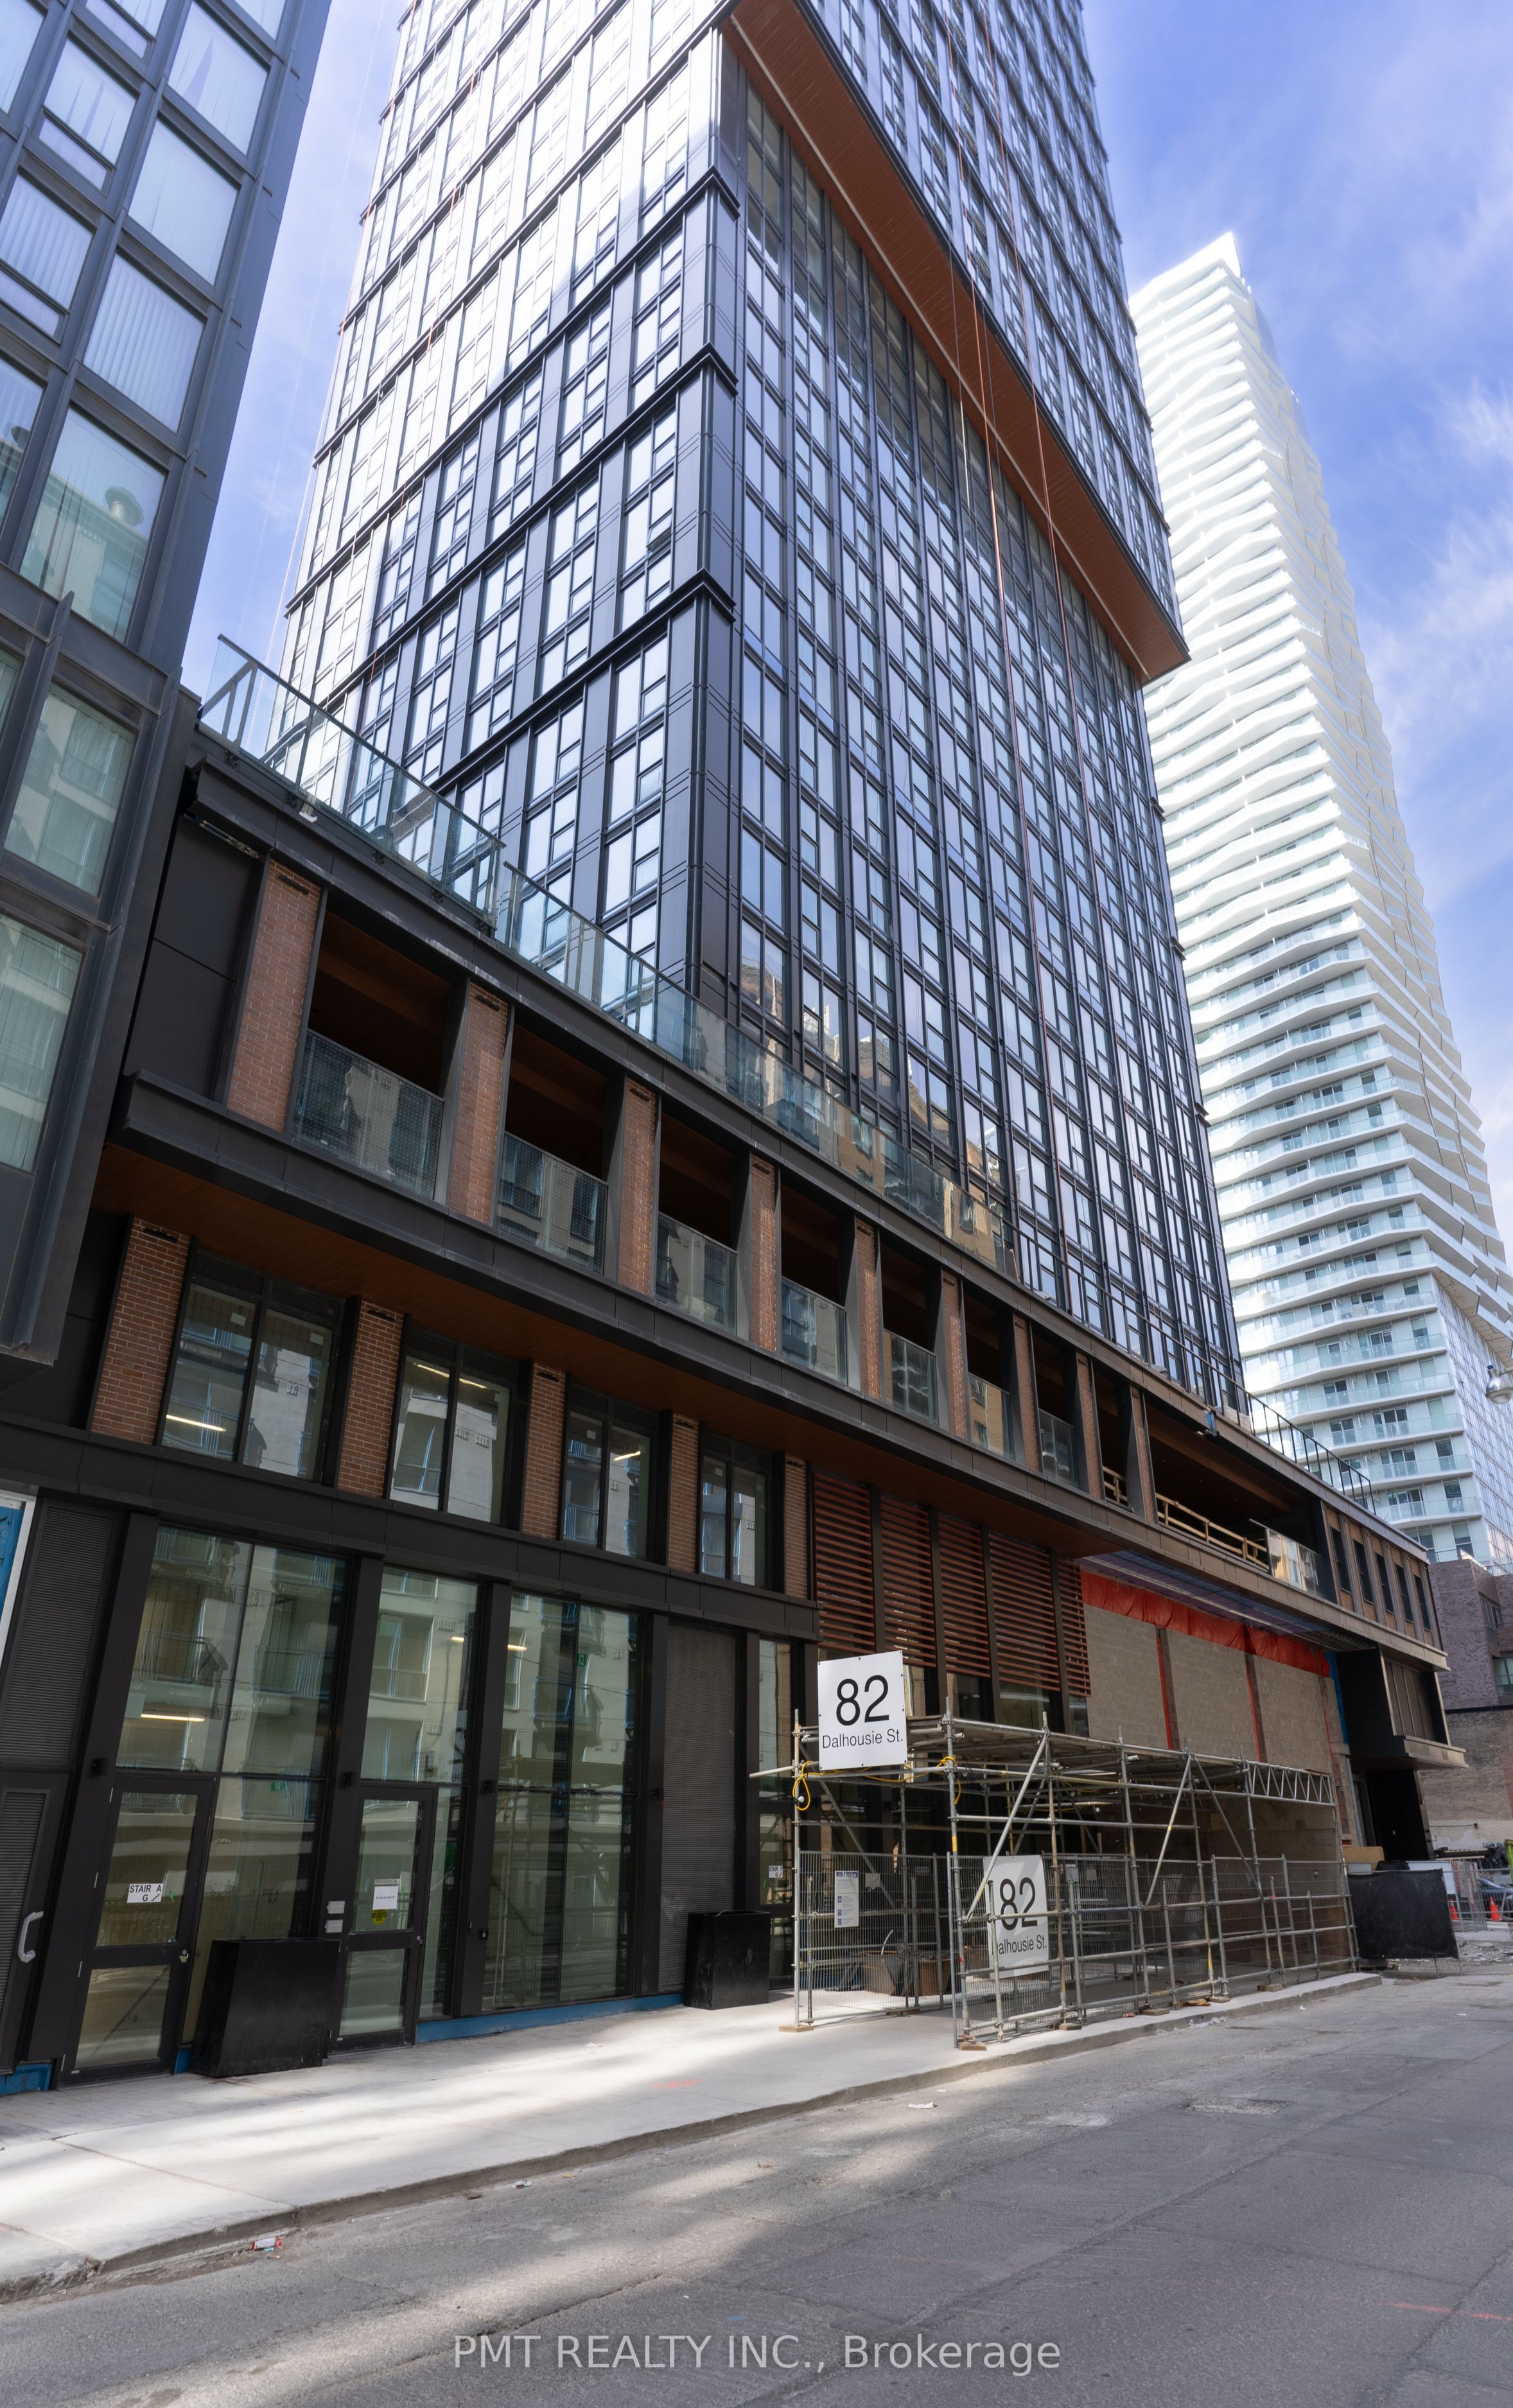
Downtown East
$2,200/mo
135-155 Dalhousie Street
1.5 bed · 1 bath
Built 2003
Details for Merchandise Lofts, unit 906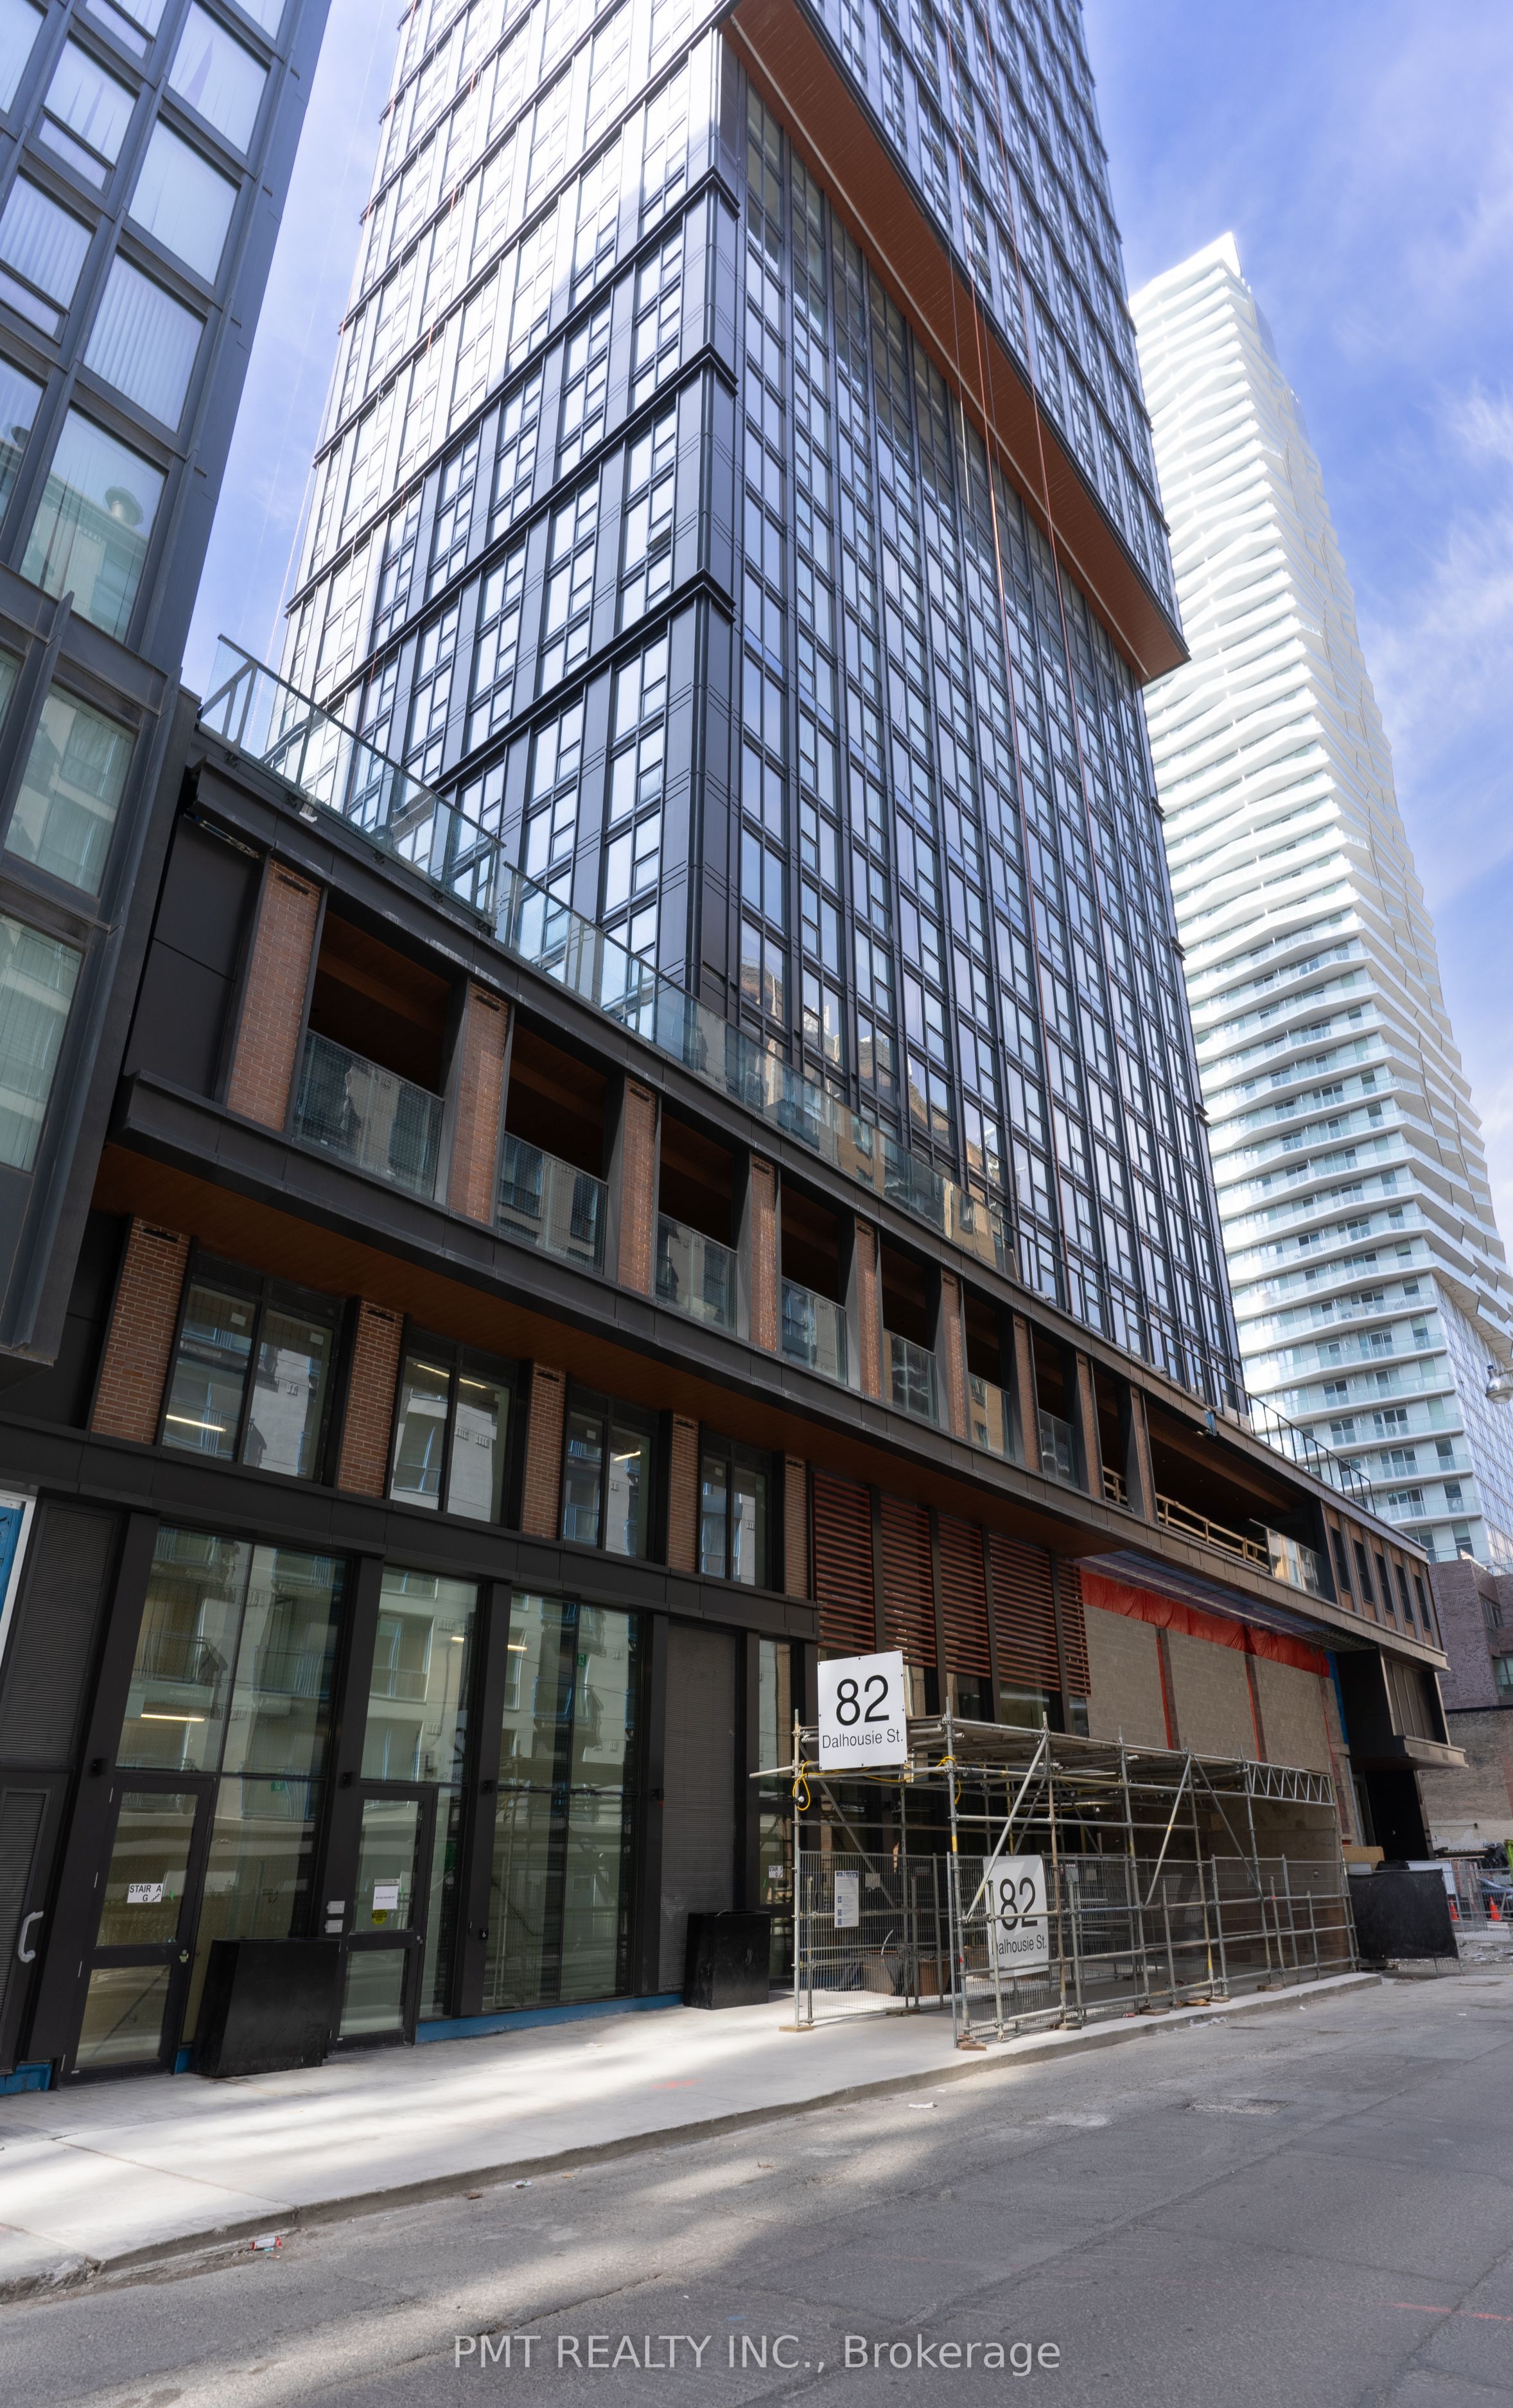
Downtown East
$2,200/mo
135-155 Dalhousie Street
1.5 bed · 1 bath
Built 2003
Details for Merchandise Lofts, unit 806